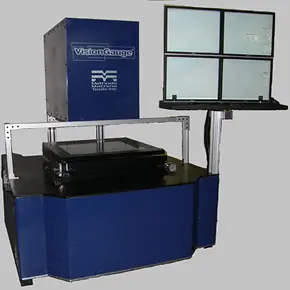
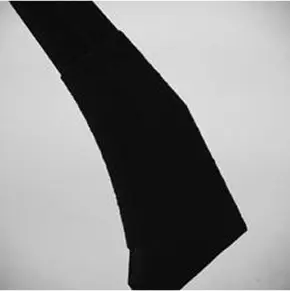
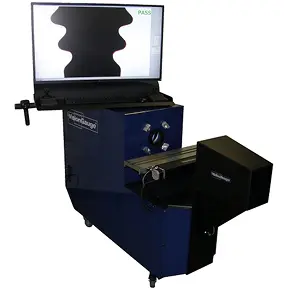
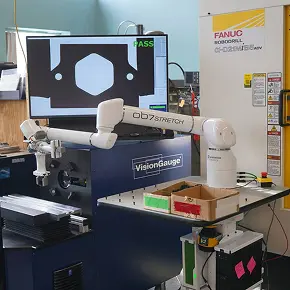



A digital optical comparator is a visual inspection system that uses illumination, cameras, and software to assess parts for quality control in manufacturing. It may be used for manual or automated inspection, or a combination or both.


VisionGauge®. is your modern solution for automated imaging, advanced visual inspection, and high-accuracy measurement systems.
Manufacturers are eager to keep up with today’s high demands of tighter part tolerances, rising production requirements, and increasingly complex parts. In the modern, high-tech world, fast, accurate inspection is necessary for quality control and production efficiency.
VisionGauge® Digital Optical Comparators are versatile automated visual inspection systems built for modern manufacturing needs and can directly replace traditional optical comparators.
Our systems improve quality control in manufacturing with standout patented technology, such as:
With VisionGauge® Digital Optical Comparator, manufacturers experience fully automated inspection workflows, direct CAD data integration, automated reporting and documentation, and no operator-to-operator variation.
Optical comparators have been around for decades, a testament to their lasting value in manufacturing inspection.
However, many manufacturers still utilize traditional optical comparators. These are labor-intensive, requiring an operator to manually position Mylar overlays to inspect each individual part. Traditional optical comparators are also less accurate. Measurements vary from operator to operator, and overlays distort over time. They are limited by complex geometries, and can lead to lower throughput.
VisionGauge® Digital Optical Comparator allows for manual or automated optical inspection. Our systems streamline your manufacturing process by capturing images of manufactured parts and automatically comparing them to their CAD drawings. Without relying on human subjectivity from part to part, they improve your operations’ production and efficiency.
Digital optical comparators operate in much the same way as traditional optical comparators, but faster and with new technology that improves key functions.
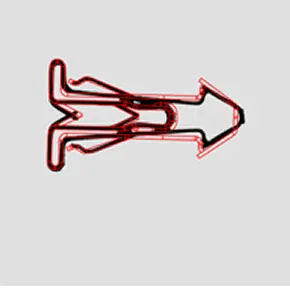
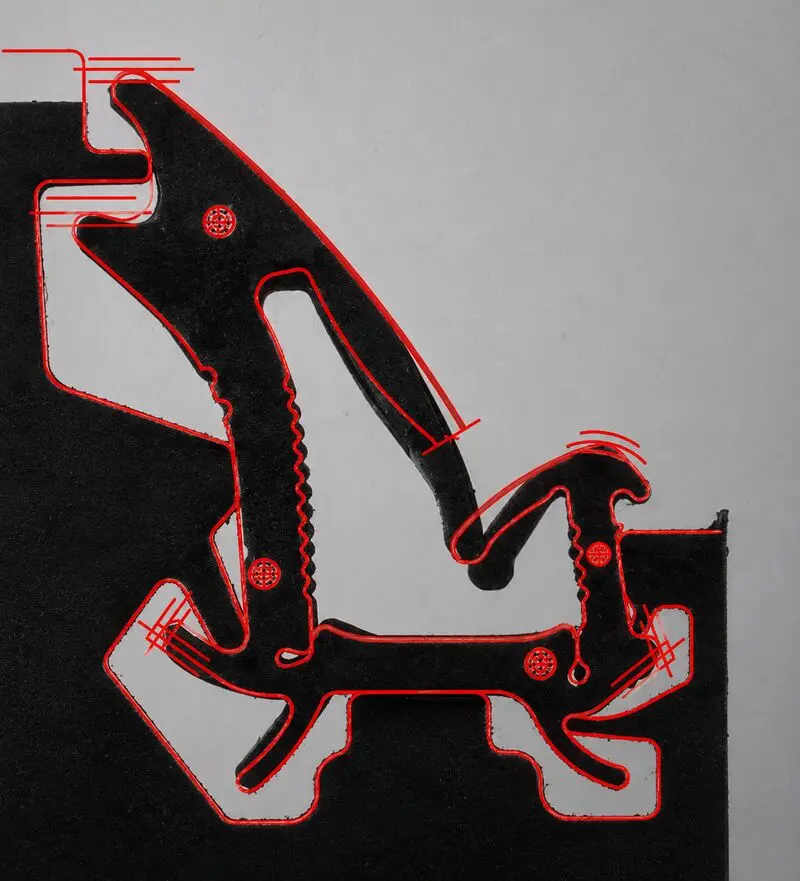
Using software and cameras instead of Mylar overlays and the human eye, VisionGauge® Digital Optical Comparators allow for accurate, precise CAD overlay inspection. With our CAD Auto-Align™ feature, CADs will automatically align to a part along its datums. This tool creates the best possible fit, traveling along the length of small and large parts, even across multiple fields of view, to capture images at different locations and deliver information that matters.
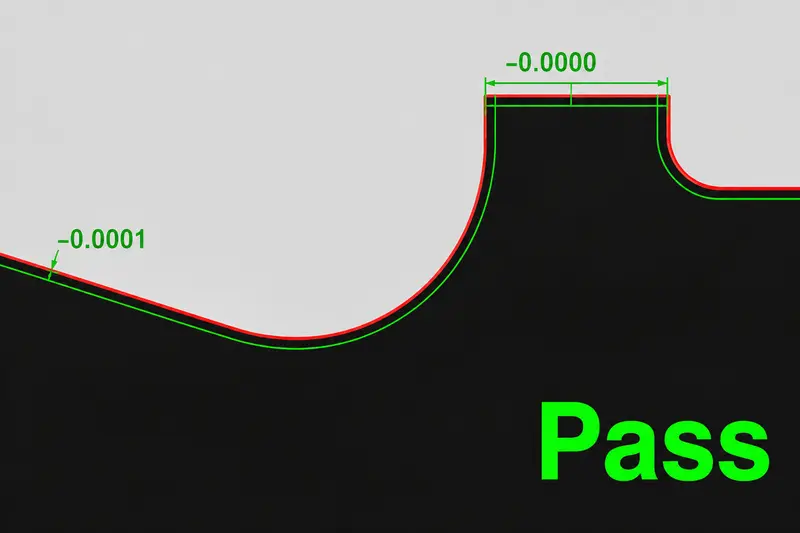
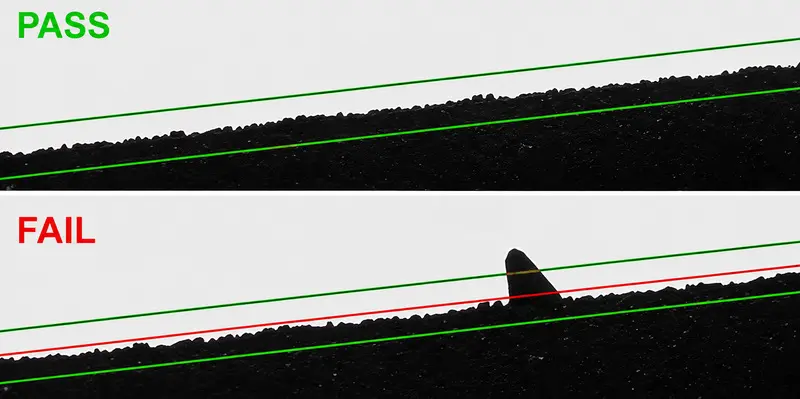
No need for operators to scrutinize old Mylar overlays. Use our CAD Auto Pass/Fail™ tool to automatically compare a manufactured part against its CAD data and display and report real-time Pass/Fail results.
This tool can be either point-based or it can consider complete geometric entities. In point-based mode, a part is evaluated at precise user-defined cross-sections. When geometry-based, the part is evaluated over complete geometric entities. These features can also be used at the same time to evaluate the same part.
Traditional optical comparators require operators to manually record measurements, inspection results, and observations. This process can be time-consuming and increase the risk of human error.
The VisionGauge® Report Builder transforms raw data into polished reports for quality assurance and traceability.
Learn more about our digital optical comparators vs. traditional optical comparators, and discover how they help improve your production process.
Digital optical comparators are essential for quality control in manufacturing. A variety of industries rely on them for accuracy and automation of their workflows.
Some common digital optical comparator uses and applications include:
Curious about other digital optical comparator applications? Contact an expert and request a demo for your part!
VisionGauge® Digital Optical Comparators use optical metrology, a noncontact inspection technique, to achieve measurement accuracy. Optical metrology is the science and technology of using light-based systems, optics, cameras, imaging, and software to perform measurements and inspections.
This automated visual inspection method evaluates parts at high speed and with high precision.
Several foundational technologies and performance factors influence the measurement repeatability, accuracy, and reliability of an optical metrology system. These technologies are central to the function and capabilities of our digital optical comparators.
Subpixel edge detection is used in high-precision automatic alignment and inspection systems. It helps inspection software identify the exact edge of a part more precisely than image pixels alone can provide. This is especially crucial for manufacturers working with tight tolerances and helps produce more reliable inspection results.
VisionGauge®’s advanced edge-detection technology produces sub-pixel accurate measurements, increases measurement repeatability, and eliminates operator-dependent measurement error. While standard configurations are available off the shelf, we can configure a system to meet your specific requirements. Talk to an expert about your application needs.
Optical distortion is a deviation in the shape and size of an image compared to the actual object. Lens distortion can lead to inaccurate imaging and results found by machine vision inspection systems.
To minimize optical distortion, VisionGauge® technicians perform system setup and calibration procedures that account for lens distortion and optimize measurement accuracy. These procedures help ensure reliable imaging and consistent measurement results across the system.
Want to learn more about how VisionGauge® manages optical distortion? Talk with an expert.
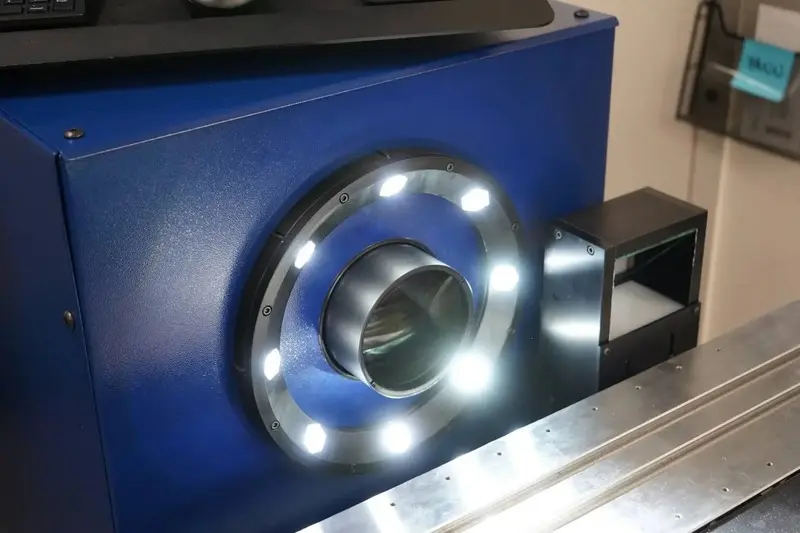
Perspective distortion is a specific type of optical distortion where the image size varies based on an object’s distance from the lens. When an object is close to a lens, it seems larger than it is. When an object is far from a lens, it appears smaller than it is.
This type of distortion is problematic for applications with tight tolerances.
VisionGauge® Digital Optical Comparators can be configured with optical setups designed to meet a wide range of inspection and measurement requirements. Learn more about the different configurations we offer.
Optical encoders use a light source and an optical sensor to detect and report movement. High-resolution encoders allow machine visual inspection systems to accurately measure very small positional changes.
This is important for digital optical comparators because it allows the stage to move during inspection and provide dimensional measurement while maintaining alignment between the CAD model and the part.
VisionGauge® supports encoder customizations, like upgrading the X and Y axis encoders from 0.5 um resolution to 0.1 um resolution. Learn more about comparator customizable options.
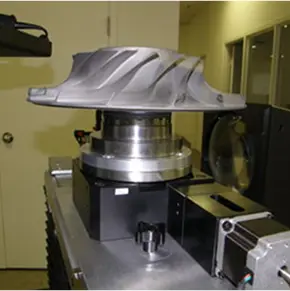
Some parts can’t be fully inspected from a fixed, top-down view. Having a stage that moves along different axes or even rotates allows for faster, more precise inspection for a variety of applications.
However, the stage’s movement and rotation must be accurate, positioning the part as expected each time it moves.
Our stages are extremely flat and of the highest quality. They produce very repeatable movement, and our rotary stages rotate the part about the stage’s true center.
Regular calibration of automated optical inspection systems is crucial for consistent, reliable measurements over time. Many regulated industries require strict adherence to international measurement standards, such as the National Institute of Standards (NIST) and the International Organization for Standards (ISO).
VisionGauge® Digital Optical Comparators permit straightforward high-accuracy, NIST- and ISO-traceable calibration (in 1D, 2D and 3D, over long distances, and down to micron-level accuracies). Request more information about our calibration methodology.
Every VisionGauge® Digital Optical Comparator can be configured to meet your application requirements. Multiple system sizes, travel ranges, optical configurations, and horizontal and vertical configurations are available to support a wide range of inspection and measurement tasks.
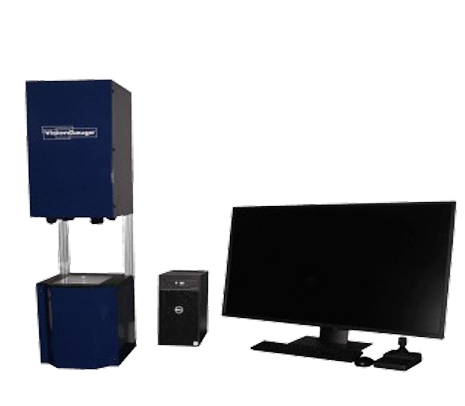
Our 300 Series Field-of-View Systems increase your productivity of smaller parts for electronics, medical, or similar products. Our design boasts an extended depth for objects up to 4 inches and an extended working area, providing ample clearance between the lens and the part.
Several features include:
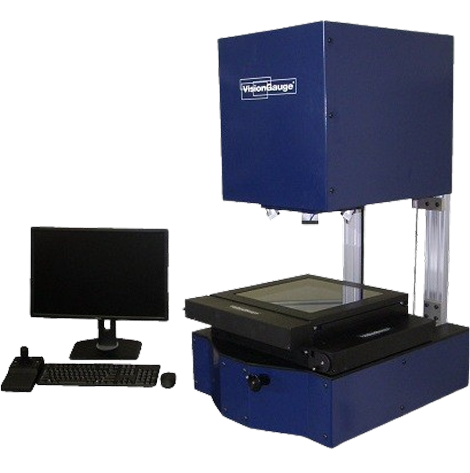
The 400 Series Desktop Inspection and Measurement System is a compact digital optical comparator machine with incredible accuracy and reliable digital optical measurements. With manual movement across three axes, the 400 Series is ideal for lower-volume applications that require precision measurements.
Features include:
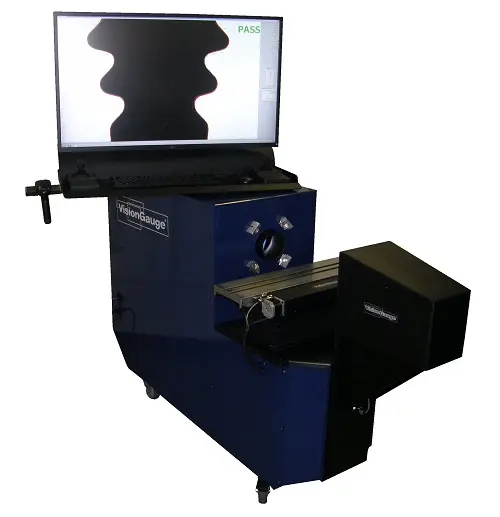
The 500 Series Digital Optical Comparator earns its name by setting the standard for optical quality control equipment everywhere. This machine is the most powerful digital optical comparator on the market and can handle almost any demand thanks to its high efficiency, user-friendly design, and precision optics.
Notable features include:
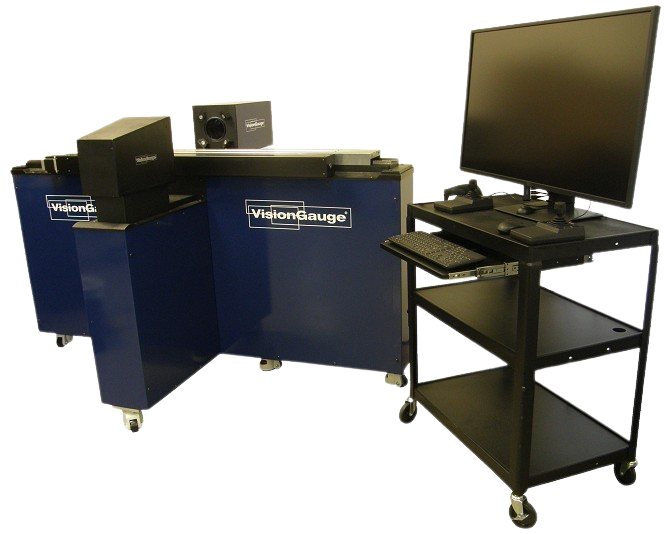
The Super-Extended-Travel configuration of the 500 Series VisionGauge® Digital Optical Comparator delivers reliable, high-accuracy performance for measuring large and heavy parts. The innovative design provides optimal rigidity and minimizes mechanical deflection for various components, including parts in the power generation and gas turbine industries.
Primary features include:

The Compact 500 Series VisionGauge® Digital Optical Comparator is designed for high-accuracy inspection & measurement of small parts for space-limited applications, and it includes all of the functionality of the standard 500 Series systems.
Features include:
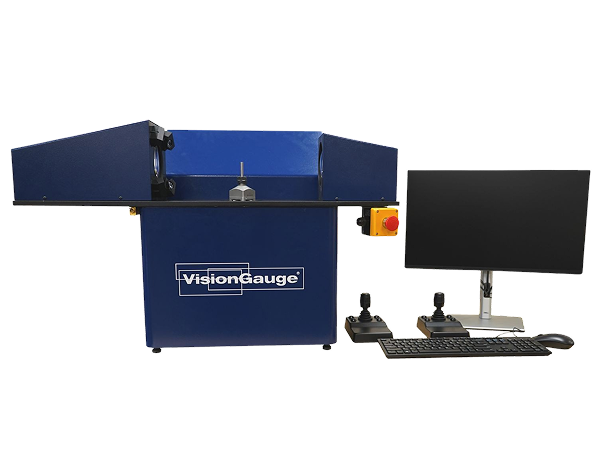
The 600 Series VisionGauge® Inspection and Measurement Systems are designed to check turned and rotationally symmetrical parts in a compact desktop format. The system is very flexible and offers a wide range of customizable workholding setups for crisp surface-feature inspection across industries.
Primary features include:
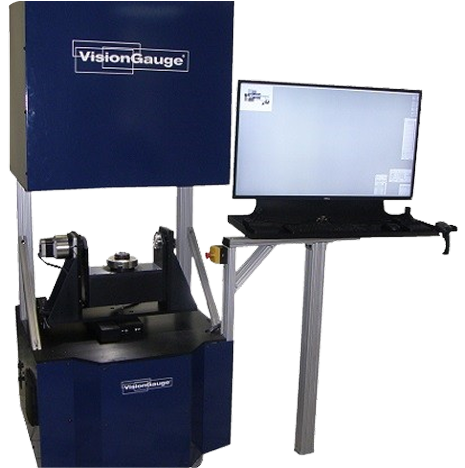
Our 700 Series 5-Axis Inspection and Measurement System offers the ultimate solution for inspecting and measuring intricate electronic or mechanical parts. This measurement system is optimal for complex aviation, aerospace, and power applications.
Features include:
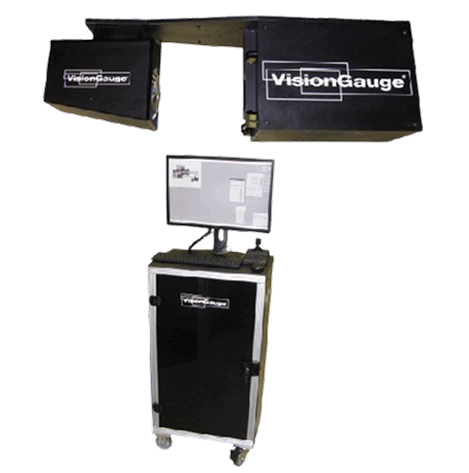
The VisionGauge® Standalone Inspection & Measurement System is ready to integrate into your existing process and handle your most complex automation applications. The Standalone’s design leverages precision optics and advanced software to deliver greater efficiency, accuracy, and speed than older models.
Product features include:
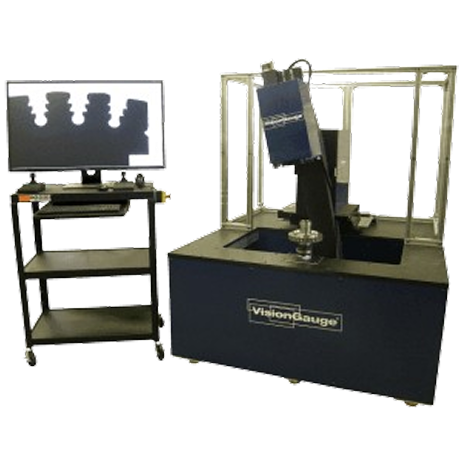
The VisionGauge® Disk Inspection and Measurement System is the ideal solution for companies that manufacture and inspect turbine disks. Our resources help you detect flaws and confidently produce higher-quality turbine disks.
Examples of features include:
A digital optical comparator is a visual inspection system that uses illumination, cameras, and software to assess parts for quality control in manufacturing. It may be used for manual or automated inspection, or a combination or both.
Digital optical comparators use high-quality digital cameras, unique lighting techniques, and sophisticated software to capture images and compare them to a part’s prescribed limits. They are extremely accurate yet easy to use, delivering fast, reliable results that are completely operator-independent.
VisionGauge® Digital Optical Comparators deliver micron-level measurement accuracy, making them a powerful solution for high-precision inspection applications.
Unlike traditional optical comparators that rely on mirror projection and manual interpretation, VisionGauge® uses advanced digital imaging and sub-pixel edge detection technology to determine edge locations with precision beyond the camera’s native pixel grid. The result is exceptionally accurate, highly repeatable measurements – even on complex geometries!
This approach also significantly reduces operator error, helping ensure consistent results across users, parts, and shifts.
In practice, VisionGauge® systems are engineered to deliver reliable, production-ready measurement performance where accuracy and repeatability truly matter.
Our machine vision inspection systems offer magnification in industry-standard 5X, 10X, 20X, 50X, and 100X optical configurations, in either single or multi-mag configurations.
Digital optical comparators can be used in many applications, including:
Contact an expert to learn how digital optical comparators can be used in your industry.
Yes, digital optical comparators are a modern upgrade from traditional comparators. Where traditional comparators are limited by complex geometries, operator-to-operator variations, and 2D projections, digital optical comparators offer large-scale, complex analysis that is operator-independent.
Mylar overlays are transparent charts created from a part’s CAD drawing and used in traditional optical comparators. During inspection, an operator manually aligns the overlay with the projected image of the manufactured part and visually compares the two to identify variations or defects. These work well for simple parts and low-throughput manufacturers.
For complex geometries, tight tolerances, and higher-volume manufacturing environments, VisionGauge® Digital Optical Comparators replace physical Mylar overlays with digital CAD data, enabling faster, more efficient, and more reliable part inspections.
Our CAD Auto-Align™ feature automatically aligns a CAD to its part, saving you time and increasing efficiency.
A profile projector is similar to the overhead projectors found in classrooms. Using illumination, lenses, and mirrors, it inspects a part through silhouette measurement or point comparison.
A digital optical comparator uses these same principles but with a modern touch. Cameras, illumination, and automated software inspect a part using point-based or geometry-based comparisons, enabling fast, accurate measurements of complex parts.
All three technologies are used for part inspection and measurement. Understanding their differences can help you know which solution is best for your company.
Our Digital optical comparators are best for fast, high-precision measurement and inspection of manufactured parts, especially where speed, repeatability, and ease of use are critical. They are a modern, digital upgrade to traditional optical comparators, delivering a major leap in capability and usability. If it can be seen, it can be measured, quickly and consistently, with micron-level accuracy. They are ideal for production environments where consistent results are required with minimal operator influence or setup time.
Our vision measurement systems are highly flexible, application-driven solutions built on the VisionGauge® advanced inspection platform. They are ideal when inspection requirements go beyond standard measurement, such as complex geometries or fully custom inspection routines, delivering the adaptability needed for advanced inspection challenges.
A CMM (Coordinate Measuring Machine) is a contact-based 3D measurement system. It physically probes the part to collect dimensional data and is typically used for full GD&T inspection, where complete 3D geometry characterization is required. While CMMs can deliver very high accuracy, they are generally slower, require physical part contact, and are less suited for high-throughput or rapid inspection environments.


Our VisionGauge® Digital Optical Comparators allow you to speed up your measurement and verification operations, helping you establish a more effective, accurate inspection process for your business. If you’re looking for a system that meets specific job requirements, we also have the inspection technology to offer customized solutions and multiple configuration options.
Please browse our measurement tools and systems to find the perfect solution for your unique application. If you want to learn more about how partnering with the industry’s leading digital optical comparator manufacturer can benefit your business, our experts can guide you. Contact us online today for additional information or to find a purchasing location to buy optical comparators near you.
CONTACT US