Key Features of the VisionGauge® 400 Series Desktop Digital Optical Comparator
The VisionGauge® 400 Series brings the advanced capabilities of our Digital Optical Comparator systems into a compact desktop format that fits even the most confined workspaces. Here’s what every 400 Series Desktop Optical Comparator has to offer:
A compact design with a large measurement envelope of up to 12″ by 12″.
Optical accuracy better than +/-0.00015 (i.e., 4 μm).
Single magnification, precision optics with an extended depth-of-field and long working distance.
3-axis inspection and measurement featuring manual stage movements.
Computer-controlled ultra-bright LEDs for complete part illumination.
Available in horizontal and vertical configurations.
A range of advanced automated inspection tools, such as:
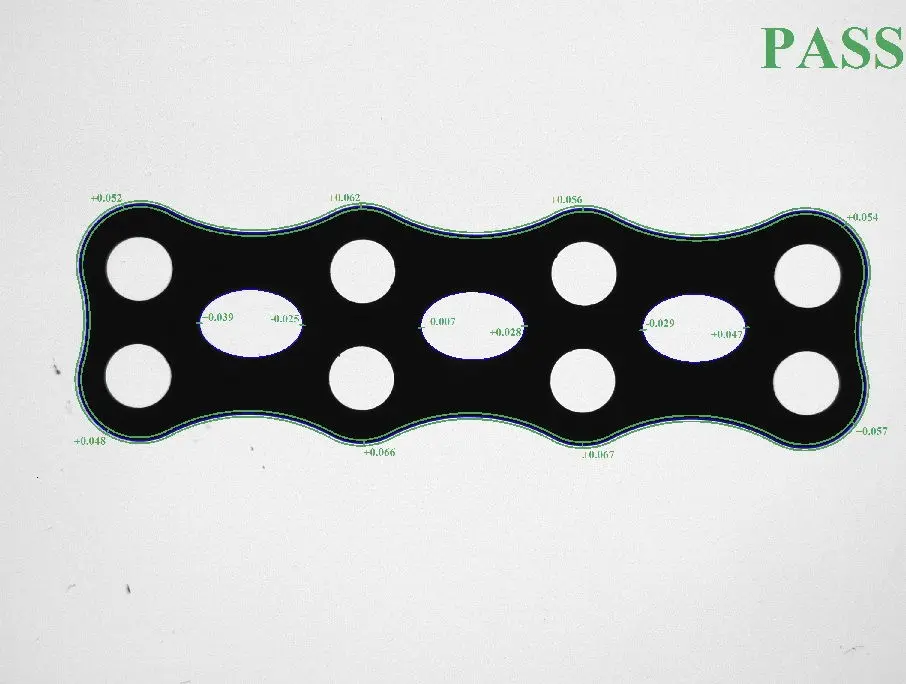
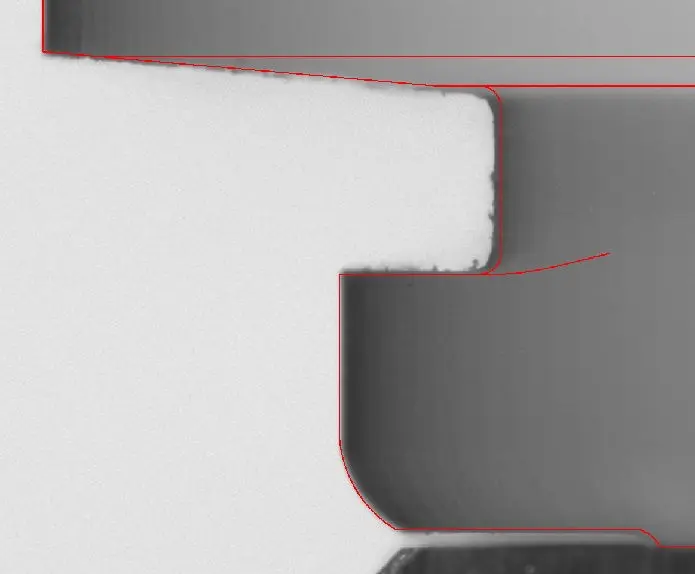
The VisionGauge® 400 Series accurately compares manufactured parts directly to their CAD files, going beyond traditional optical inspections.
With digital precision and automation, your production floor can quickly and easily inspect parts, maintaining consistent standards from one operator to the next.
Interested in learning more about our benchtop optical comparators? Talk to our team today.
Using the 400 Series in Quality Control Inspection
Quality control in manufacturing depends on high-precision inspection and high throughput. Our VisionGauge® 400 Series desktop optical comparators are more precise and advanced than traditional comparators. They keep the 2D profile measurement capability, but replace the Mylar overlay with a direct comparison to the part’s CAD file. The result is a more accurate, operator-independent measurement, with inspections that are faster than CMM systems.
The VisionGauge® digital desktop optical comparator addresses three common QC problems: slow inspections, subjective pass/fail decisions, and poor documentation.
Our system can assist your quality control inspections in additional areas such as:
Replacing Subjective Checks with More Objective Results
A traditional comparator needs the operator to inspect a part by comparing it to a physical Mylar overlay of its design. Under fast-paced production conditions, this can lead to costly human errors or variations between inspectors.
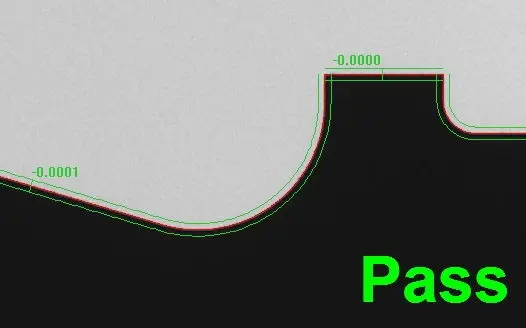
The VisionGauge® 400 Series digital comparator eliminates these issues with our patented CAD Auto-Align™ and Auto Pass/Fail™ tools. These tools provide immediate automated pass/fail results against a part’s CAD file. Our digitally enhanced systems allow for consistent results from operator to operator.
Documented & Traceable QC Records
Digital automation also means our desktop optical comparators automatically prepare reports on every inspection your team performs.
Each report captures measurements, statistics, Pass/Fail results, and inspection images for every part. That gives your QC teams a traceable record for audits and makes it easier to track trends across production lines.
Easily Fitting in the Inspection Process
Our systems are simple to install and easy to implement as part of your inspection process, including:
First-article checks
In-process checks near the machine
Incoming inspection
Small batches with frequent changeovers
The 400 Series is designed to handle fast, non-contact profile checks directly on the shop floor. It is best suited for productions that involve lower-throughput applications. The VisionGauge 500 Series Digital Optical Comparators are a similar setup capable of higher throughput rates.
Differences of Desktop, Benchtop, & Floor-Standing Optical Comparators
Our systems come in a few different formats, offering most of the same capabilities for fast, accurate part inspections. Here are the key ways that floor-standing, desktop, and benchtop digital optical comparators differ:
Desktop
Benchtop
Floor Standing
Placed on a desk or table, often beside a computer
On a cart, stand, or workbench, sometimes near the point of inspection
A standalone unit that is in its own space in a shop or lab
Has the smallest footprint
Has a small to medium footprint
Compact models exist, but often have the largest footprint
Used for small to mid-size parts
Works for small to mid-size parts with more fixturing
Accepts larger, heavier parts
Benefits – Easy to place, cost-effective, compact
Benefits – Sturdy platform while balancing footprint
Benefits – Capable of inspecting bigger parts
Drawback – Can’t check medium to heavy-duty size parts
Drawback – Also can’t inspect larger parts
Drawbacks – Takes up more space and is higher in cost
Find out how our VisionGauge® 400 Series can fit on your production floor. Talk to us, and we’ll share the different ways our Digital Optical Comparator system can be implemented and how it will benefit your company.
Consistent results across operators/fewer human errors.
Maintains records to streamline audits and track quality assurance trends.
Better use of your work floor’s layout, as the 400 series fits where a traditional comparator typically won’t.
Our VisionGauge® 400 Series Digital Optical Comparators all feature a variety of advanced capabilities that improve the speed and accuracy of your inspection processes. Here are some of the different elements that help elevate our systems for your benefit:
VisionGauge®’s suite of highly accurate automated inspection, image analysis, and measurement software tools.
A robust design with no depletable parts.
Customizable optical configurations and workholding.
A 12″ x 12″ measurement envelope.
0.25-micron resolution encoders on the X and Y axes.
Manual stage movement and inspection on 3 axes.
Ultra-bright, repeatable LED computer-controlled illumination.
An optional LASER module for Z-axis height measurements.
Patented VisionGauge® CAD Auto-Align™ and CAD Auto-Pass/Fail™ tools provide fast, accurate and operator-independent results
The perfect solution for checking profile tolerances!
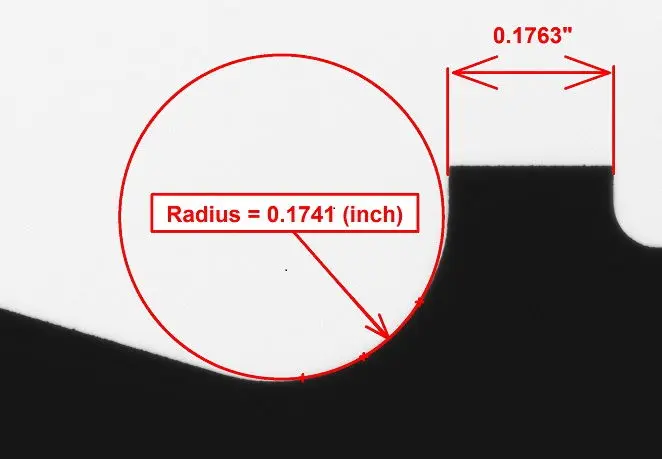
The system has a broad set of high-accuracy measurement tools
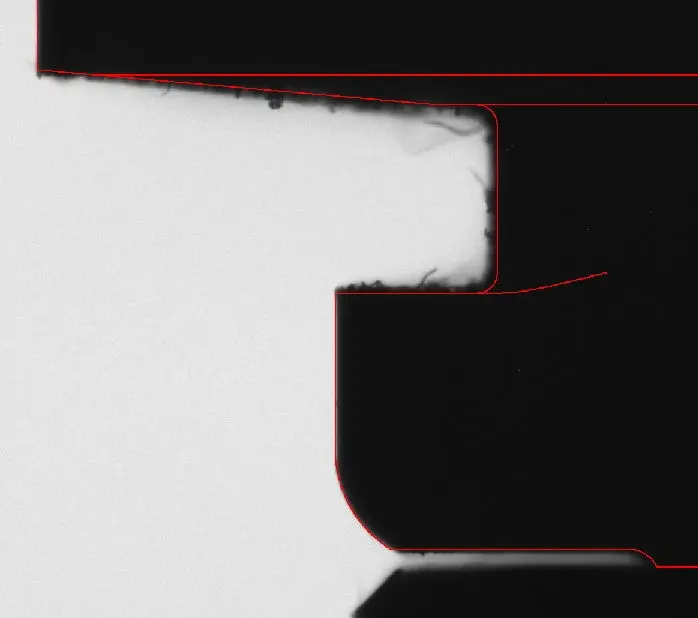
Both front- and back-illumination are available. Works well on different surfaces and materials, including metals & plastics
Talk to Us About Our Desktop & Other Optical Comparator Products
Trust the VisionGauge® 400 Series for high-resolution optical inspection in a compact system. Our desktop Digital Optical Comparators offer optimal features for several key industries and applications that require precision manufacturing.
Streamline your inspections, get fast Pass/Fail results, and maintain an ongoing collection of automated reports for every inspection. See how the VisionGauge® 400 Series can fit into your inspection process.
For more information, contact us for pricing and details on the 400 Series specifications, as well as our other products and systems.
VisionGauge® 400 Series Desktop Optical Comparator FAQs
A desktop optical comparator is simply an optical comparator designed for compact, non-contact inspections. It is usually placed on a work table or bench and is used to check a part’s profile and dimensions against a design reference, such as a traditional Mylar overlay or a digital CAD file.
The VisionGauge® 400 Series Desktop Optical Comparator takes full advantage of its compact design to help manufacturers make more efficient use of their space while ensuring faster inspections.
In most cases, the answer is yes. “Desktop” and “benchtop” are often used interchangeably, and depend on where a comparator is placed rather than any major technical difference.
The VisionGauge® 400 Series Desktop Optical Comparator can serve as both a benchtop and a desktop Digital Optical Comparator.
The 400 Series comparator has a measurement envelope of up to 12″ by 12″. Because our systems use CAD overlays that can be tracked as the inspection stage moves, parts can be inspected using their CAD files even beyond the optical field of view.
For more information on the specific part dimensions or weight that the 400 Series system can handle, contact us.
In short, the 400 Series desktop optical comparator offers:
A small, compact design that can fit even the most cramped shop floors and labs.
A large, 12″ by 12″ measurement envelope in a desktop format.
A range of VisionGauge® advanced software systems for faster, operator-independent results.
Automated reporting that includes part images, measurements, and statistics.
The 400 Series is somewhat limited in supporting higher-throughput applications, manual stage movement, and single-magnification lenses.
Use a CMM (coordinate measuring machine) when you need full 3D geometry or complete GD&T inspection. A CMM physically probes the part to collect dimensional data. That makes it very accurate for complex 3D characterization, but it’s generally slower and requires contact with the part.
A desktop optical comparator like the VisionGauge® 400 Series is the better fit when you’re checking profiles and 2D features and need results quickly at the bench or near the machine.
It’s non-contact, and an optional laser module adds Z-axis height measurements. Many shops use both: the CMM for full 3D characterization, and the optical comparator for faster, routine profile checks.
No overlays are needed. The VisionGauge® 400 Series works directly from your existing CAD data, so there are no Mylar overlays to order, store, or replace when a design changes.
CAD Auto-Align™ lines up the CAD file with the part automatically, using one or more datums or an overall best fit. CAD Auto-Pass/Fail™ then compares the part’s edges to the CAD file and returns a Pass/Fail result against the part’s tolerances. That makes the system practical for shops running small batches with frequent changeovers.
Yes. The Tooth Checker™ tool automatically checks parts with repeating “teeth,” including threaded parts, screws, gears, rasps, and fluted instruments. Each tooth is checked against the CAD file, which takes longer to do by hand on a traditional comparator. That makes the 400 Series a fit for applications like bone screw and surgical instrument inspection.


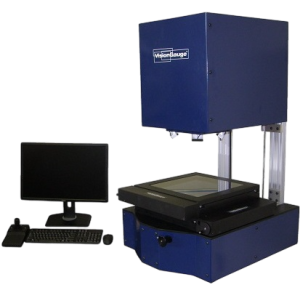 The VisionGauge® 400 Series brings the advanced capabilities of our
 Quality control in manufacturing depends on high-precision inspection and high throughput. Our VisionGauge® 400 Series desktop optical comparators are more precise and advanced than traditional comparators. They keep the 2D profile measurement capability, but replace the Mylar overlay with a direct comparison to the part’s CAD file. The result is a more accurate, operator-independent measurement, with inspections that are faster than CMM systems.