

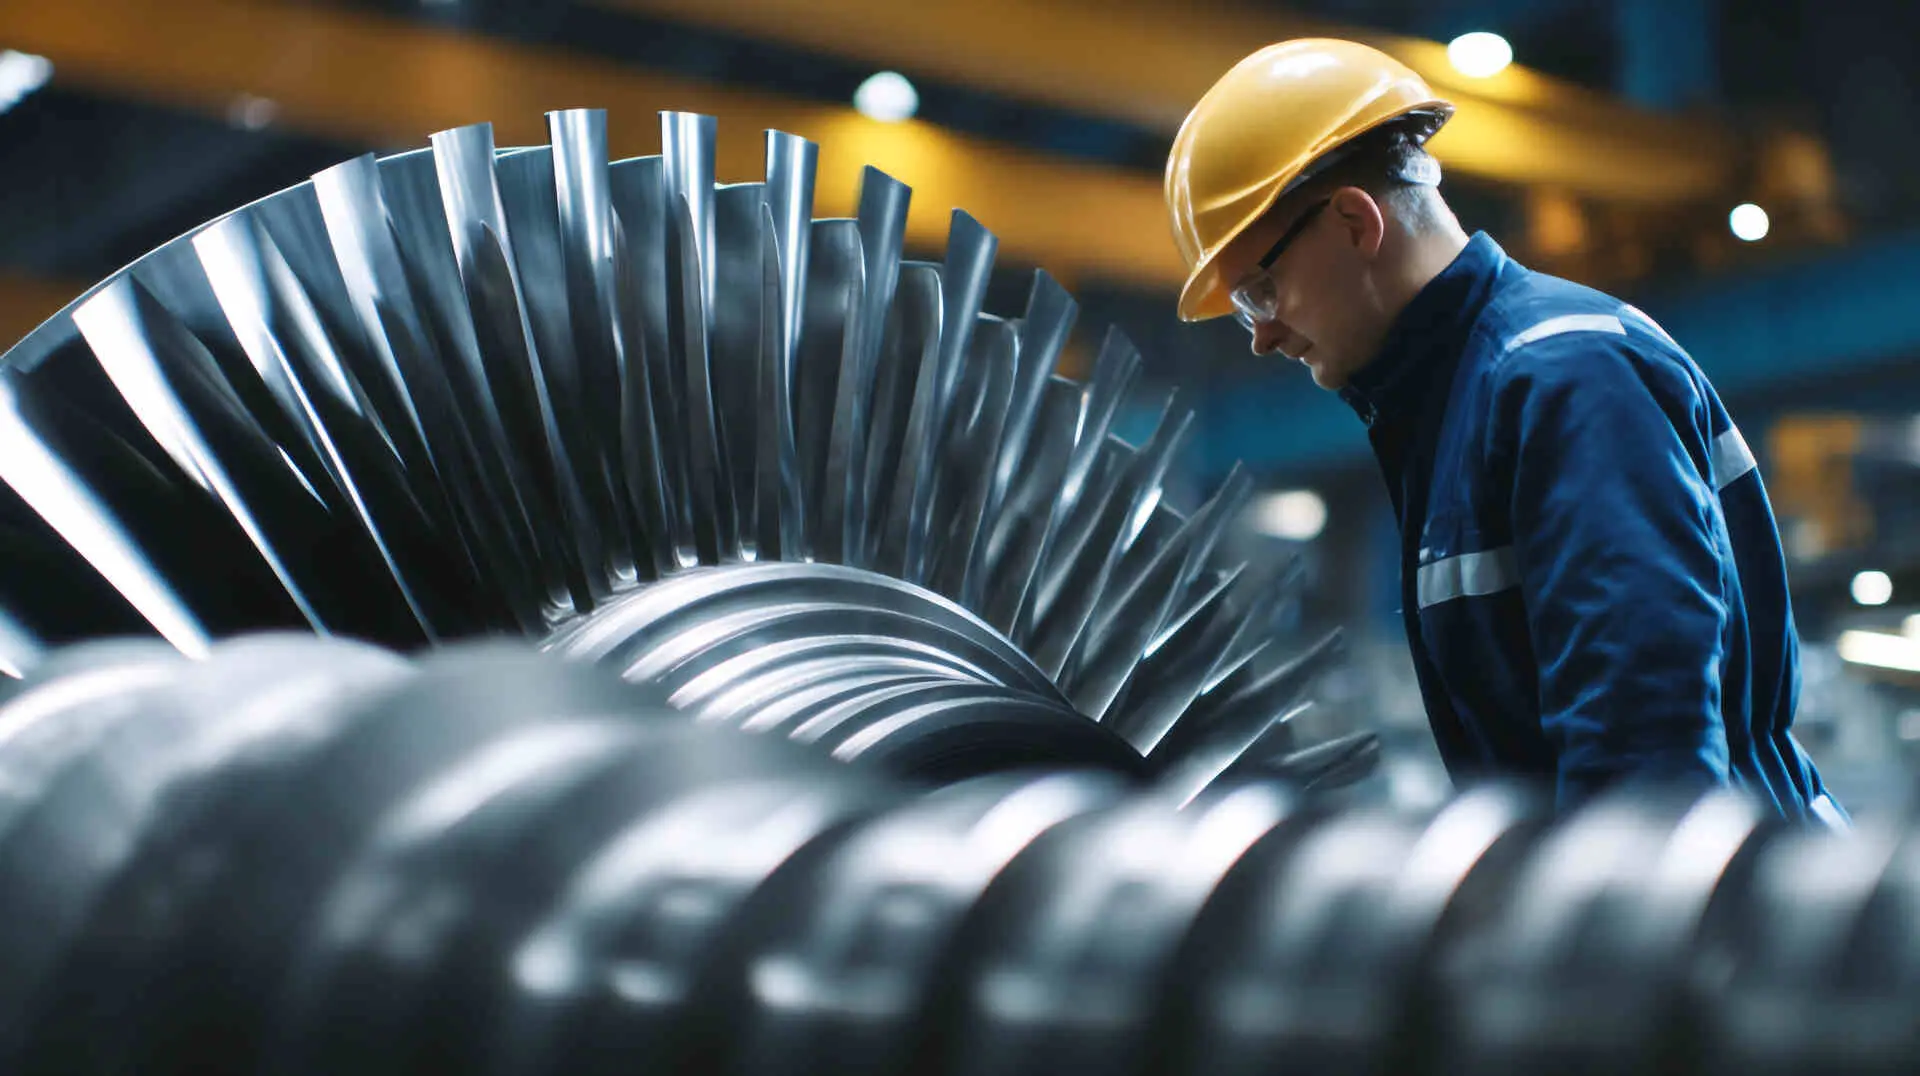
Turbine blade inspection plays a critical role in the aerospace and power generation industries. As technology continues to advance, regulatory standards have become increasingly stringent. Materials and parts must adhere to design requirements and dimensional specifications within tight tolerances. But meeting these demands can be challenging without the right technology.
At VISIONx Inc., we aim to help manufacturers meet these standards. Our digital optical comparators have modernized traditional turbine blade inspection systems, making them easier, faster, and more accurate.
Turbine blades are used in applications such as aircraft engines and industrial gas turbines. They are rotating components that experience heavy mechanical loads in continuous, extreme operating conditions.
The high-performance requirements and safety needs in these environments make gas and jet engine turbine blade inspection especially critical for quality assurance. As such, routine inspections are necessary for identifying defects, damage, and other issues that could affect blade performance, longevity, or safety.
With tight tolerances and complex geometries, aerospace and power generation manufacturers need inspection methods they can rely on for accurate, repeatable measurements. While traditional optical comparators have worked in the past, rising production demands and increased part complexity in these industries have prompted manufacturers to seek alternative solutions.
Turbine blades are found in high-stress, high-temperature, rotating machinery. Even small defects can affect how the turbine functions in these environments. This can lead to major blade failures, impacting fit, load distribution, and more.
As a result, reliable turbine blade inspection and measurement are crucial.
When manufacturing parts for the aerospace and energy industries, every component must deliver maximum safety and optimal performance. A rigorous quality assurance system must verify that each part’s measurements fit within established tolerances before moving on to the next production stage.
At VISIONx, Inc., our solutions streamline the quality control process and allow automated inspection of:
Accurate part inspections serve as preventive maintenance and promote operational efficiency, helping manufacturing companies avoid costly mistakes.

Turbine blades and the turbine disk are designed as a mated system. Although they function as a single unit once installed, each part must be individually inspected to ensure precise alignment.
The turbine disk is a rotating component at the center of this relationship, with a series of evenly spaced slots around its circumference. Turbine blades are inserted into these slots, allowing multiple blades to be attached to one disk. The geometric shape or form where the blade meets the disk is called the root form.
There are many types of root forms, and their specific geometry allows the blade to fit securely within a disk while accommodating significant centrifugal forces during operation.
Some examples of root forms include:
For the roots of a turbine blade to slide properly into a disk slot, the root and the slot must meet strict sizing and geometric requirements. Many blade root geometries, like the fir tree root, are quite complex. This complexity lends to better performance during operation. However, they can be difficult to inspect, and tolerances for error are quite tight.
Similarly, some turbine blade designs include serrations that create a secure connection between the blade and the disk.
Manufacturers commonly perform turbine blade root inspections and serration measurements to verify compliance with strict dimensional and geometric tolerances. Each root form and serration must be accurately measured to ensure proper fit within the turbine disk slot.
At VISIONx Inc., our optical inspection and measurement systems allow for precise, consistent evaluation of complex geometries and small, hard-to-reach components. We automate turbine blade and turbine disk inspection, providing reliable, accurate measurements every time.
Turbine blades operate in very demanding environments. And each part needs to function properly. Even small defects can jeopardize safety and performance.
The challenge in inspecting turbine blades is the gap between modern part complexity and the capabilities of traditional inspection technology.
Many manufacturers still rely on legacy technology, such as traditional optical comparators and manual inspection methods. Though these work well measuring simple parts, manufacturers need an advanced approach due to:
Traditional optical comparators are generally straightforward and simple to operate. However, the simplicity of this technology is what limits it.
Inspecting and measuring parts with a traditional optical comparator involves silhouette measurements and point comparison. This requires the operator to fix a part in place and observe the on-screen image. Overlays are used to compare the part to its expected dimension.
Production parts have become more complex, and traditional optical comparators are limited by their angles of observation. Features such as turbine blade root forms, fir tree geometries, dovetail roots, and serrations can be particularly challenging to evaluate. Manufacturers that need to perform turbine blade serration inspections and root measurements need a more powerful optical comparator.
Traditional optical comparators pose many opportunities for errors during a turbine blade inspection.
Inspection workflows that rely on legacy tools often require:
This process can make measurements operator-dependent, leading to variability from one inspection to the next. Additionally, overlays themselves can distort or degrade over time, affecting accuracy.
This leads to:
Tolerances for turbine blades are tight, and failure risk is high. This variability between operators poses a significant limitation.
Traditional optical comparators struggle to meet modern production demands. They are labor-intensive and slow, with inspection done one part at a time. The manual positioning and repositioning used to inspect each part wastes time.
In workflows dependent on traditional methods, inspection becomes a constraint rather than a support system for production efficiency. This limits scalability and efficiency for part manufacturers.
Traditional tools can no longer keep up with modern demands. Instead, manufacturers are shifting toward advanced, automated inspection systems to eliminate subjectivity and integrate directly with CAD-driven workflows.
Founded in 1996, we provide a modern solution for turbine blade inspection. It is our goal to help manufacturers ensure their parts meet quality standards and production needs.

Traditional inspection systems can be slow and labor-intensive. They often require manual alignment using overlays or visual comparison. This slows down the inspection process and introduces variability.
VisionGauge® inspection systems are designed for speed and accuracy. They capture detailed measurement data in seconds, measure multiple features simultaneously, and cut inspection time from hours to minutes.
Our CAD Auto-Align™ tool reduces inspection times by automatically aligning a CAD overlay to a part. Within a matter of seconds, this tool produces repeatable and accurate results that are completely operator-independent. It can be used to solve many different applications across a range of industries, including turbine blades.
With our modern solutions, you can achieve increased throughput, keeping pace with current demands without sacrificing accuracy.

With VisionGauge® Digital Optical Comparator’s CAD Auto Pass/Fail™ tool, operators can easily compute a part’s deviation from nominal. This tool can automatically determine, in real time, whether a part is within tolerance.
The CAD Auto Pass/Fail™ tool can be used for point comparisons or for evaluating complete geometric entities. In point-based mode, a part’s deviation from nominal is evaluated at precise user-specified cross-sections. This verifies that the part is within tolerance at each location.
When used to evaluate geometric entities, tolerance values can be set to standard “plus/minus” tolerances, as well as “minus/minus” or “plus/plus” tolerances. The control-section-based and geometry-based CAD Auto Pass/Fail™ tools can be used simultaneously on the same part.
Blade and turbine disk inspections pose unique challenges due to complex geometries and tight tolerances. Traditional inspection methods are limited by 2D projection or manual comparison, making accurate measurement difficult.
VisionGauge® offers advanced, patented technology with five axes of motion, allowing you to view the turbine blade or disk from every angle. Our solutions combine advanced imaging with CAD-based measurements.
Equipped with both CAD Auto-Align™ and CAD Auto Pass/Fail™ tools, the system automatically aligns a part to its CAD and evaluates it by computing deviations from nominal and comparing them against defined tolerances.
Traditional inspection methods rely on manual recording or limited data output. VisionGauge® systems automatically collect and generate digital documentation during the inspection process.
The CAD Auto-Pass/Fail™ tool not only determines whether a part meets tolerance requirements, but also provides data and analysis to document and support that decision.
This includes:
These outputs eliminate the need for manual recording and reduce the risk of incomplete or inconsistent documentation. Automating documentation and reports improves quality assurance and saves manufacturers time.
There’s no longer a need for physical overlays and manual part inspection. Modern technology can support turbine blade inspection in your application.
Our intelligent solutions streamline the quality control process. With VisionGauge® systems, you can automate aerospace and industrial gas turbine inspection to measure parts accurately and quickly, record important data, and more.
Contact us today to learn how you can automate your turbine blade inspection.

Are you interested in streamlining your inspection process with VisionGauge® Digital Optical Comparators and optical measuring systems? As your vision inspection system manufacturer, we’re available to provide support at any time, so browse our selection of products or contact us online today.
Learn More