
Recognizing the Limitations of Traditional Optical Comparators
While traditional optical comparators (or profile projectors) have been the workhorses of the manufacturing shop floor for decades, they introduce several bottlenecks in modern production environments. Their limitations stem from manual operation, subjectivity, and the absence of data collection capabilities.
The most critical flaw of a traditional comparator is that measurement accuracy depends heavily on the operator’s eyesight and judgment. For example: aligning a magnified shadow against a Mylar overlay or crosshairs is inherently subjective. Two different operators will often get slightly different measurements on the exact same part. It has also been shown that the fatigue that results from inspecting high volumes of parts on a glowing screen increases the subjectivity and operator-to-operator variation over a full work shift.
Traditional comparators are slow, making 100% inspection or high-volume sampling difficult to sustain. Operators must manually fixture the part, adjust focus, and physically turn micrometers or move the stage to trace the geometry. These manual manipulations take time. Furthermore, measurements must be taken sequentially. If a part has ten critical dimensions, the operator must measure them one by one, manually recording the data. All these cause traditional optical comparators to introduce bottlenecks in speed and throughput.
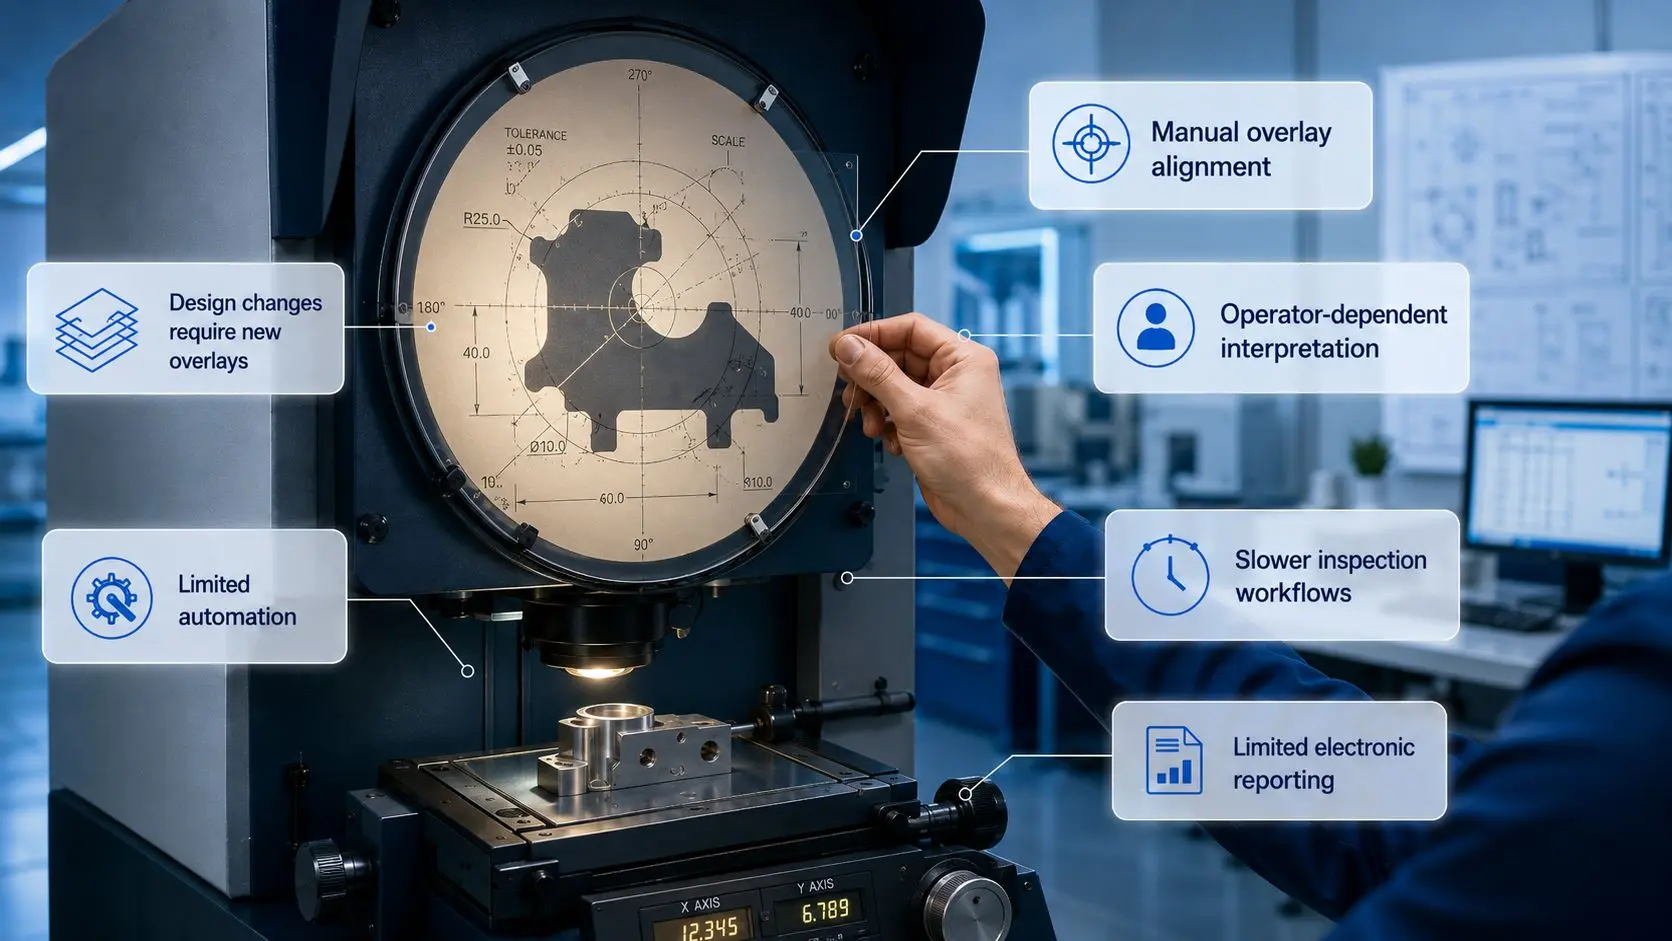
Traditional comparators also struggle with data integration. Operators generally have to manually write down measurements, opening the door to transcription errors. Traditional comparators also lack the native ability to automatically feed measurements into Statistical Process Control (SPC) software to track tool wear or process drift in real time. In the same way, they have no built-in reporting and databasing capabilities. In short: their data collection and traceability shortcomings make them ill-suited to meet the requirements of today’s quality management systems.
Finally, the optics of traditional comparators also introduce significant limitations. Specifically, these systems have a very limited focal depth (i.e. a shallow depth of field). This means that if a part has multiple steps or varying heights, the operator must constantly refocus, which can introduce parallax errors (apparent displacement of the object when viewed from different angles).
The VisionGauge® Digital Optical Comparator Advantage
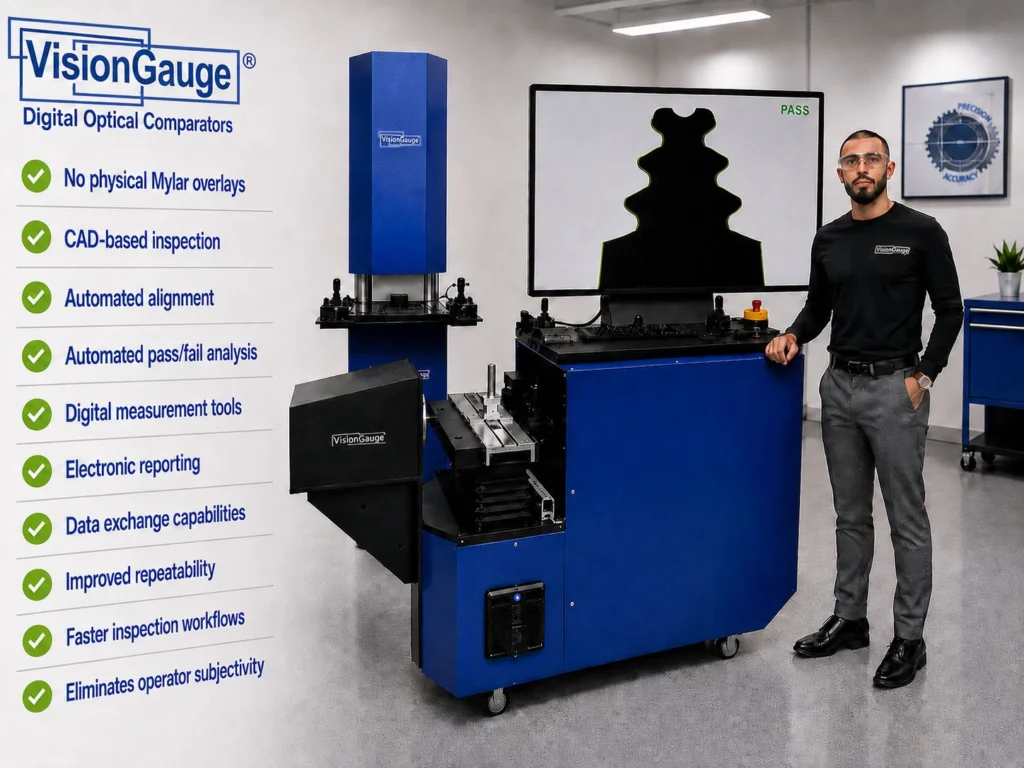
The VisionGauge® Digital Optical Comparator was developed to eliminate these specific points, replacing manual stage movement and subjective overlays with instant, software-driven, one-button measurements that ensure identical results regardless of who pushes the button. The system has extensive data collection, manipulation and exchange capabilities, built-in statistics & graphs and powerful reporting functionality. It also has a very innovative optical sub-system that overcomes all the optical limitations of traditional optical comparators, as well as patented software tools to automatically compare parts to their CAD file, thus completely eliminating operator-to-operator variation.
When comparing the VisionGauge® Digital Optical Comparator to traditional optical comparators, the principal advantages of the digital optical comparator include the following:
- Increased accuracy
- Higher throughput
- Eliminate operator-dependent variations
- Works directly with your existing CAD data / Doesn’t require any overlays
- Much greater depth of field (i.e. “everything is in focus at once“)
- Patented “CAD Auto-Align” tool to automatically line up the CAD file to the part along one or multiple datums or carry out an “overall best fit”
- Patented “CAD Auto Pass / Fail” tool to automatically compute the deviation from nominal and compare it to bi-directional tolerances, in real-time, and produce a high-accuracy fully automated Pass / Fail result.
- Patented “Tooth Checker” to automatically check parts with “teeth” such as threaded parts, screws, fluted instruments, rasps, gears, etc…
- Allows you to compare parts to their CAD data beyond the optical field-of-view (because the overlay “tracks the part” when you move the stage)
- Automatically collect complete electronic documentation / device history (including
measurements, statistics, Pass / Fail results, images with or without their CAD overlay, etc…) - Reduced floor space requirements / Smaller footprint
- Carry out inspections & measurements directly on the shop floor
The VisionGauge® Digital Optical Comparator as a Drop-In Replacement
The operation of the VisionGauge® Digital Optical Comparator is very similar to that of a traditional optical comparator, and it was even designed to be physically similar. An operator familiar with the operation of a traditional profile projector would very quickly be up-to-speed and comfortable on the VisionGauge® system.
The VisionGauge® Digital Optical Comparator truly is a drop-in replacement for traditional optical comparators, but with up-to-date technology and many advantages to overcome the limitations of traditional systems. It brings inspection into the digital age and allows manufacturers to eliminate operator subjectivity, increase accuracy and throughput, automatically produce inspection reports and collect complete data.
Request more information, a quote, or a demo to see how VisionGauge® Digital Optical Comparators can improve your inspections.
Popular Posts