
There are numerous CMM manufacturers, including Zeiss, Hexagon, and Mitutoyo. However, only VisionGauge® offers a truly capable Digital Optical Comparator measuring system that meets the rigorous requirements of aerospace part inspection standards.

Proper aerospace part inspection is crucial for ensuring quality manufacturing. Today, traditional manual methods for measuring geometric compliance are slower and less efficient than advanced technologies.
The VisionGauge® 700 Series Optical Digital Comparator utilizes automated inspection software. With this precision device, manufacturers can reduce production bottlenecks and quality escapes by leveraging our extensive expertise in aerospace and aeronautics inspection applications. Below, we share everything to know about our automated aerospace inspection tools.
The Critical Role of Precision in Aerospace Manufacturing
There is no room for error in aerospace manufacturing. AS9100 standards and zero-defect expectations from aircraft engine OEM supply chains require your parts to be within tolerance to maximize aircraft safety and efficiency.
Manufacturers are under immense pressure to build faster due to record backlogs of aircraft orders. At the end of 2025, there was a backlog of over 17,000 aircraft. That number is equivalent to almost 12 years of the current production capacity.
The production bottleneck is largely due to the use of traditional inspection methods for aerospace parts. For example, coordinate measuring machines (CMMs) are slow and often require laboratory conditions to yield accurate results. Manual checks are inefficient because they’re entirely subjective and vary from operator to operator.
The solution to speeding up the inspection process and increasing throughput lies in improving the inspection technology itself. The VisionGauge® 700 Series aerospace manufacturing inspection and measurement machine automates inspections, accelerating the process.
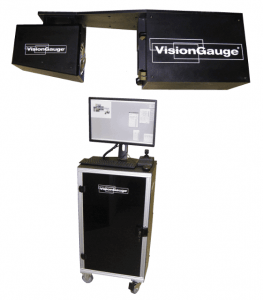
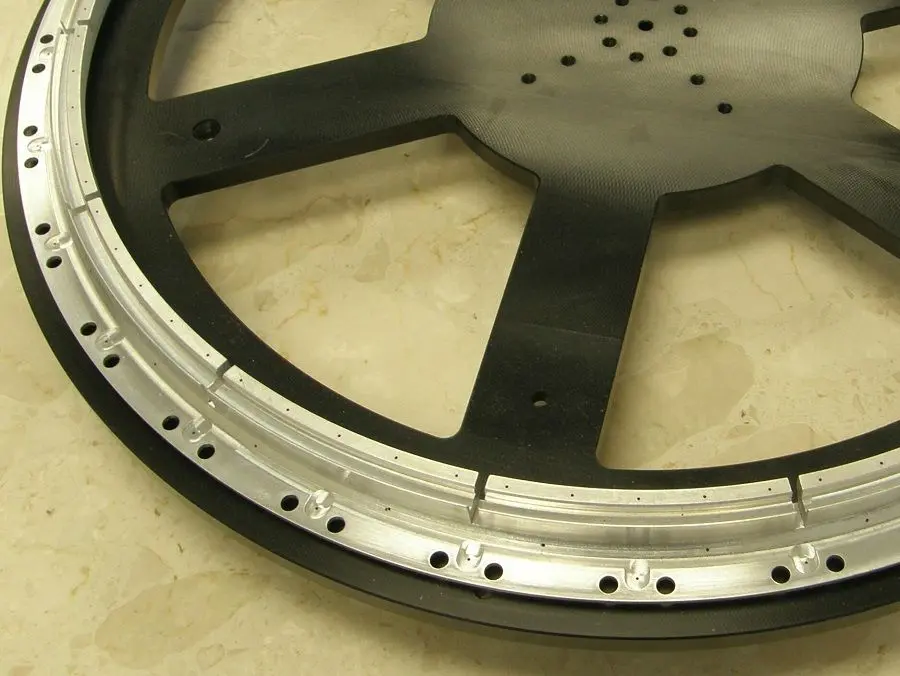
Additionally, inspecting large aerospace structures, such as wing ribs and large disks, is extremely difficult to do manually. We’ve made advancements in this area by introducing the Super-Extended Travel 500 Series VisionGauge® Digital Optical Comparator and Disk Inspection System.
Ensure all your aerospace parts, no matter their size or complexity, meet the highest standards of precision and quality essential to the industry.
Aerospace Manufacturing Inspection Equipment: What to Look For
Aerospace manufacturers typically consider three types of inspection equipment: coordinate measuring machines, vision measurement systems, and digital optical comparators. Each one works differently, so each has its own best use case.
However, aerospace organizations need a system that meets their specific requirements. Here are the particular elements they look for:
- Fits Tolerance & Accuracy Requirements: Aerospace facilities produce tight-tolerance parts, such as aircraft components. This requires fast, automated inspection systems that fit highly accurate and precise profile tolerances.
- Measures Complex Geometries: Inspection equipment must also accurately measure parts with unique shapes and complex geometries, ensuring they match exact CAD designs.
- Maintains Throughput & Volume: Since aerospace is a high-demand industry, these facilities need reliable inspection systems that can sustain high-speed throughput and process large volumes of components.
- Withstands Shop-Floor Conditions: For efficiency, inspection systems should also be compact and resilient enough to operate directly on production floors.
- Ease of Use: The best aerospace part inspection equipment is simple for operators to set up and use. Checking and measuring parts should feel easy and intuitive.
- Automated Documentation: The best systems include aerospace parts inspection software that stores calibration records and builds measurement reports for you.
Top-of-the-line aerospace manufacturing inspection equipment must include these specialized features. Manufacturers need each item on this list to keep up with industry demand now and continually scale in the future.
Traditional CMMs and vision measurement systems can deliver excellent quality assurance. But the VisionGauge® 700 Series is aerospace manufacturing inspection equipment built for the accuracy and speed industrial manufacturers need.
Introducing the VisionGauge® 700 Series Digital Optical Comparator
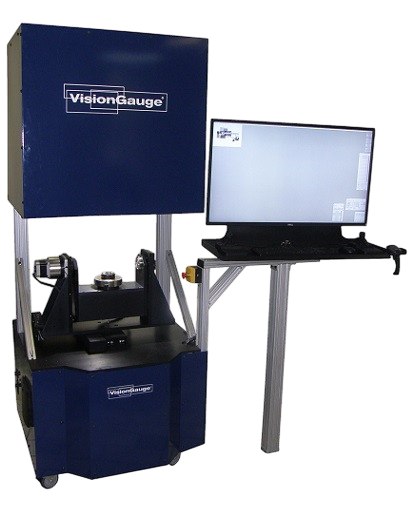
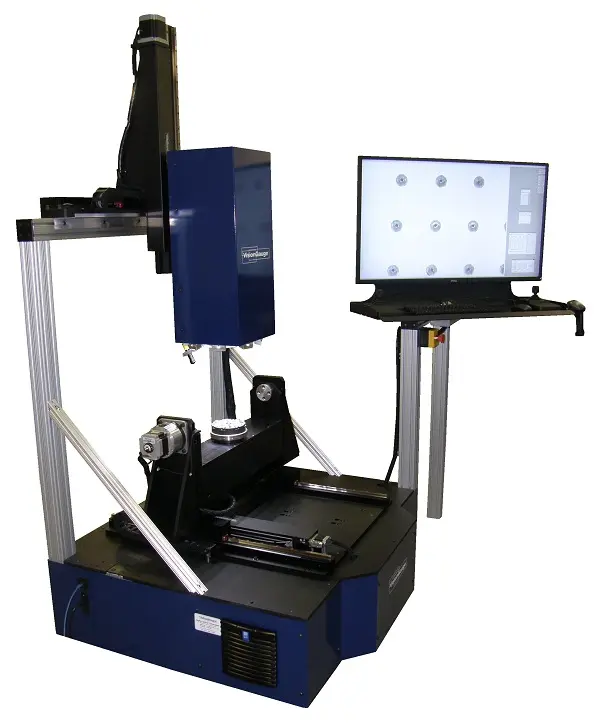
The VisionGauge® 700 Series Digital Optical Comparator is a five-axis inspection and measurement system. This non-contact system can overlay a CAD file directly onto the video image for an instant, data-driven Pass/Fail or Go/No-Go result. You can use this system to inspect round and square-shaped holes or slots on your aerospace parts, including:
- Fuel injector ports
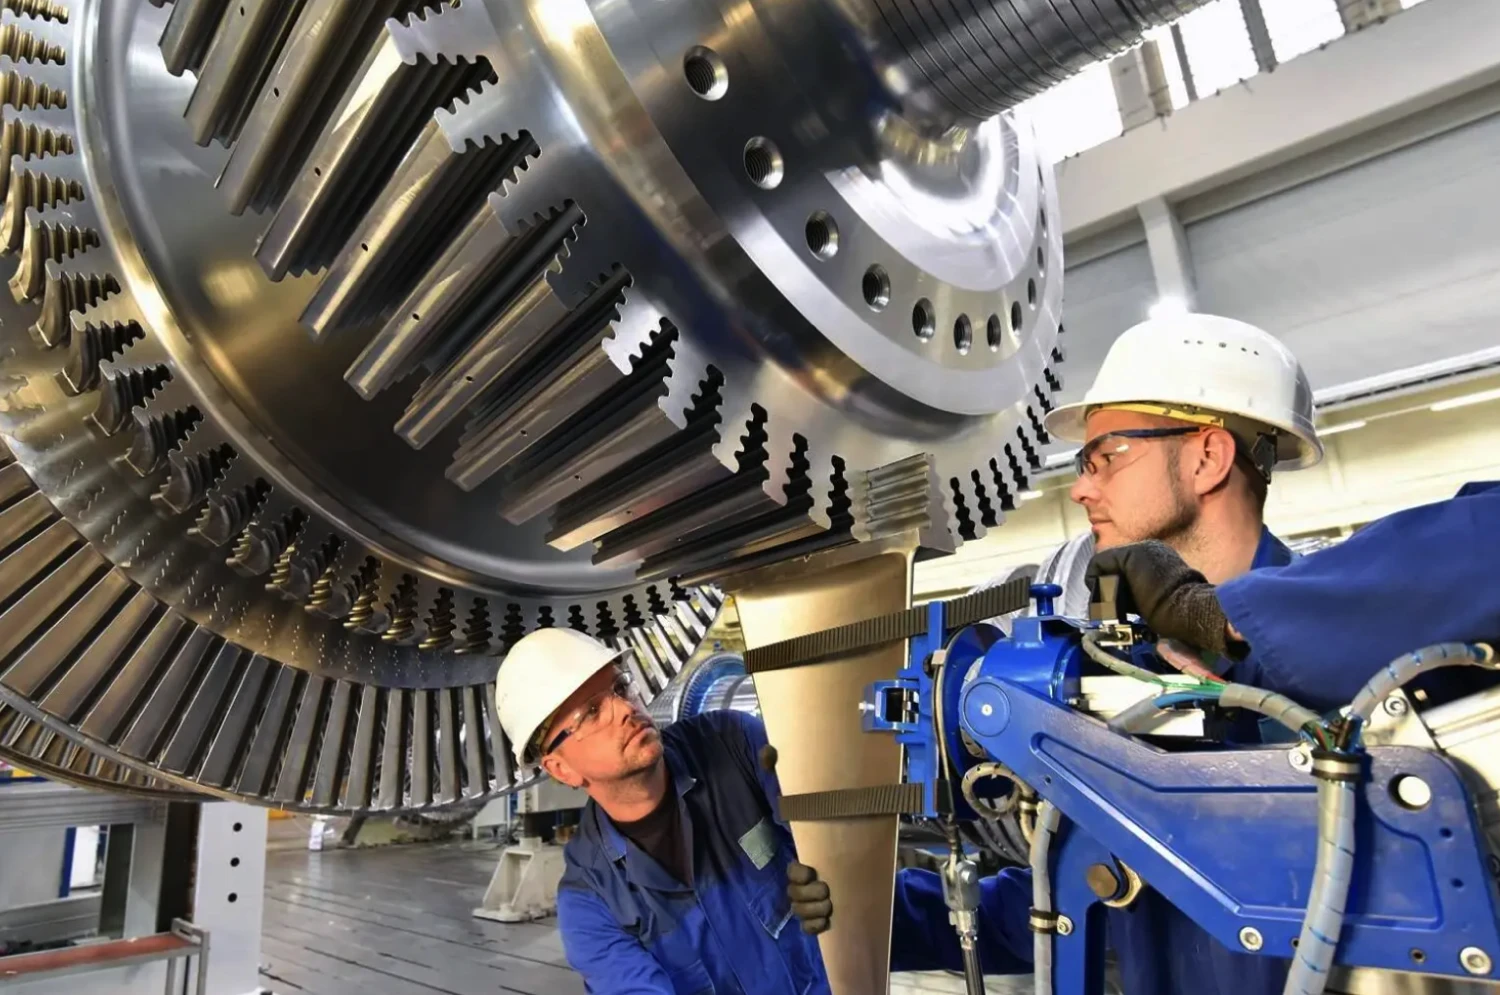
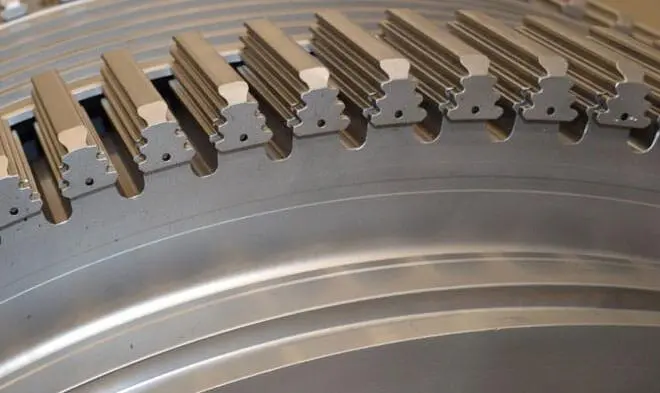
- Fir tree roots
- Parts with complex geometries
It can even manage burrs and splatter.
Unlike CMMs, the Digital Optical Comparator is a rugged machine that can sit right next to CNC machines directly on the shop floor for instant feedback on parts. It reduces the bottleneck of transporting parts for inspection. The device also provides operators and controllers with real-time feedback to correct machining processes more quickly, minimizing rejections.
Why Aerospace Parts Need 5-Axis Inspection
Five axes of stage movement enable the VisionGauge® 700 Series Digital Optical Comparator to inspect complex shapes like turbine blades, vanes, and nozzles in a single setup. Rather than stopping the machine to remove the part, flip it over, and clamp it down, the machine moves the part along five axes. That includes X, Y, and Z axes, as well as rotation and tilt. This ability reduces cycle times and minimizes human error, especially when inspecting large volumes of parts.
Aircraft part inspection needs a five-axis system to solve the line-of-sight challenge. Systems with three-axis inspection capabilities present some holes as distorted ovals — many cooling holes and fuel ports are drilled at acute angles relative to the surface. The VisionGauge® 700 Series Digital Optical Comparator can automatically move the part to align the camera over the hole, providing efficient, accurate results.
With an extended depth of field, our digital optical comparator keeps the entire curved part in focus at once. It solves the problem of accurate edge detection on rounded parts, thereby improving accuracy.
Key Applications in the Aerospace Industry
Here are some of the key applications for the VisionGauge® 700 Series aerospace manufacturing inspection machine:
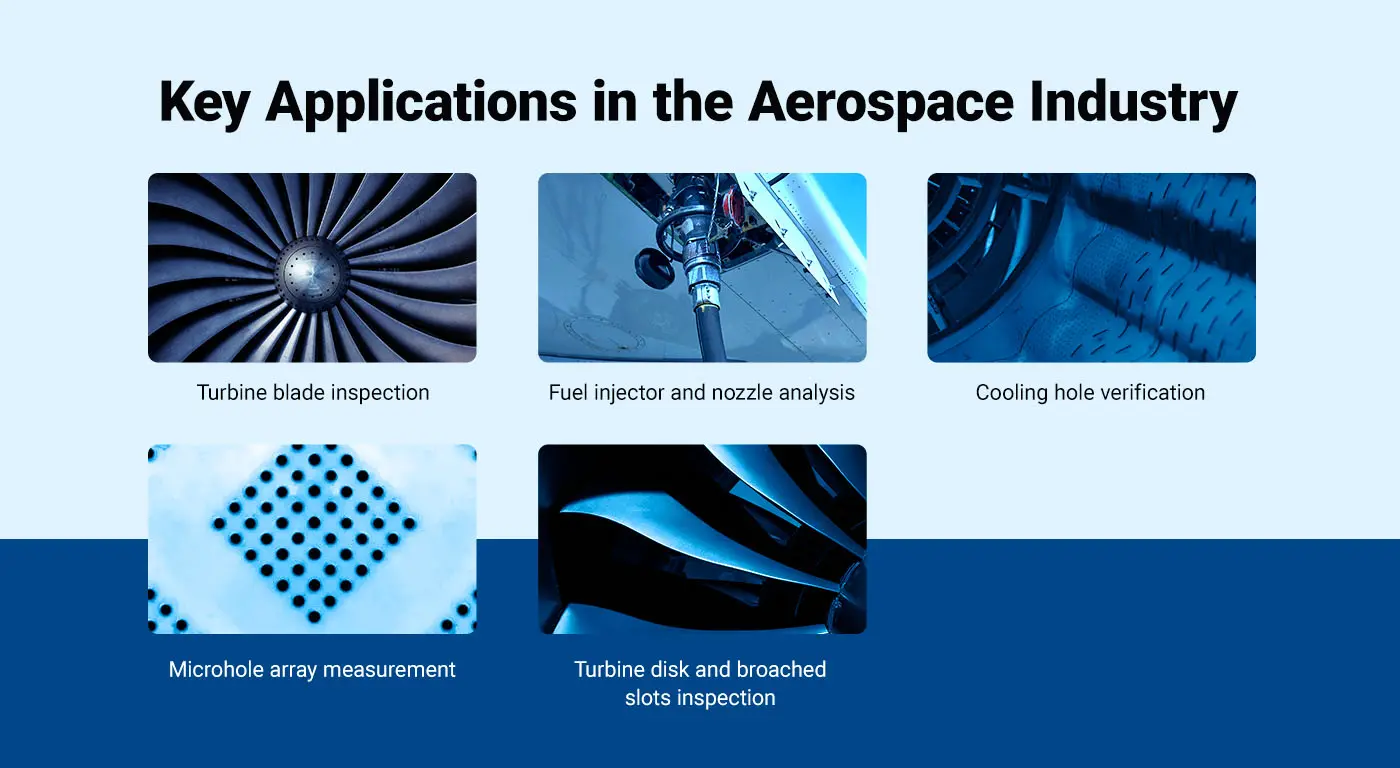
- Turbine blade inspection: The turbine blade fir tree root inspection is critical for safety. However, it is difficult to perform a manual inspection accurately. The VisionGauge® Digital Optical Comparator rapidly measures turbine blades against their CAD designs, with accuracy down to ±0.0001 inches.
- Fuel injector and nozzle analysis: Use our digital optical comparator to analyze microscopic fuel ports for blockage or geometric accuracy.
- Cooling hole verification: The 700 Series Digital Optical Comparator can quickly and automatically perform cooling hole inspection and measurement for thousands of components. Operators can ensure they are present, open, and in the right place.
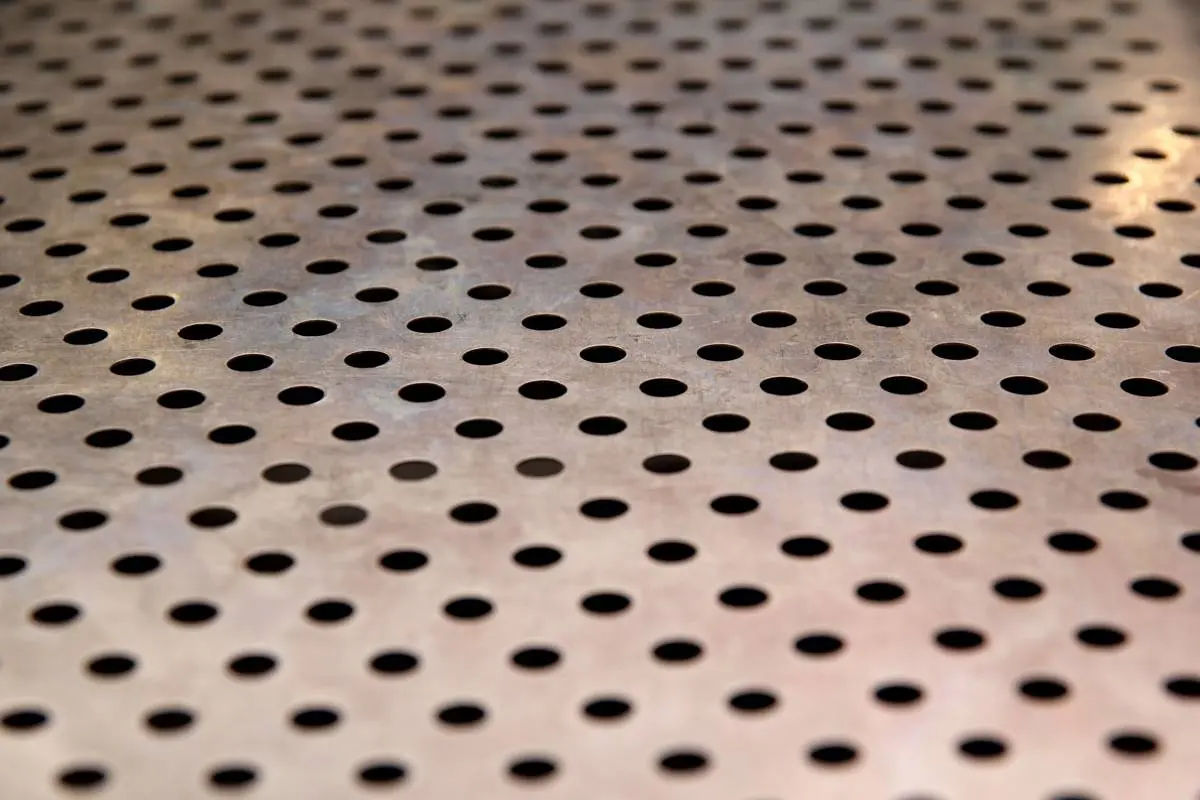
- Micro-hole array measurement: Some parts have thousands of holes for other purposes, such as acoustic attenuation or boundary-layer control. The VisionGauge® 700 Series Digital Optical Comparator handles micro-hole array inspections at scale across a variety of materials, including metal, ceramic, and silicon.
- Turbine disk and broached slot inspection: You can easily compare turbine disks and broached slot inspections against CAD data or other standards using our digital optical comparator. This system also supports aerospace component inspections, including blisks and EDM slots.
Contact Us Today
Process Comparison: Manual vs. Automated Aerospace Component Inspection
In the aerospace industry, digital optical comparators are much more efficient than traditional manual methods.
During a manual inspection, a technician places a part on a stage and uses a light source and overlays to check each part. The process is slow and subjective, and it can only produce 2D renderings of parts one at a time. For high-volume, large-part inspections, or for parts with many thousands of holes to check, the process could take days. One technician might even pass a part that others would reject. The technicians would also need to manually input their results, which leaves even more room for error.
With the Digital Optical Comparator, the process is seamless. Parts can go directly from your EDM drilling machine to the inspection system by using the mounting system. This capability allows for fast, automated part inspection without re-fixturing. The machine spins the part, checks the points, and automatically saves the data. The system can also provide feedback to EDM programs by outputting hole offsets.
Ready to cut inspection time from days to minutes? Talk to an applications engineer from VISIONx, Inc. Contact us today.
The Future of Aerospace Quality Control
Automatic aerospace component inspection will play a key role as manufacturers move toward Industry 4.0.
In the future, aerospace parts may require digital product passports. These are secure digital files that travel with the part throughout its life. Digital passports contain all the data about where, when, and how it was made. Some major manufacturers already expect a digital thread to verify the authenticity and quality of parts. The VisionGauge® 700 Series Digital Optical Comparator already provides this key information by saving an image and data for every inspection.
Engineers can use data collected for digital passports to spot trends in manufacturing equipment, such as drills. As a result, you can predict the quality of the parts based on the wear of the machine you’re using. You can then repair or service the machine before it breaks down.
The VisionGauge® 700 Series is an advanced aerospace manufacturing inspection machine that serves as an automatic quality control system within a closed-loop system. The machine has external and internal input capabilities, and it can talk to other machines, like robot arms and PLCs. It can also provide accurate robot positioning by inspecting the arm’s working area.
Related Applications
See the 700 Series in Action. Contact Us to Learn More About Our Fast, Accurate Automatic Inspection Machine.
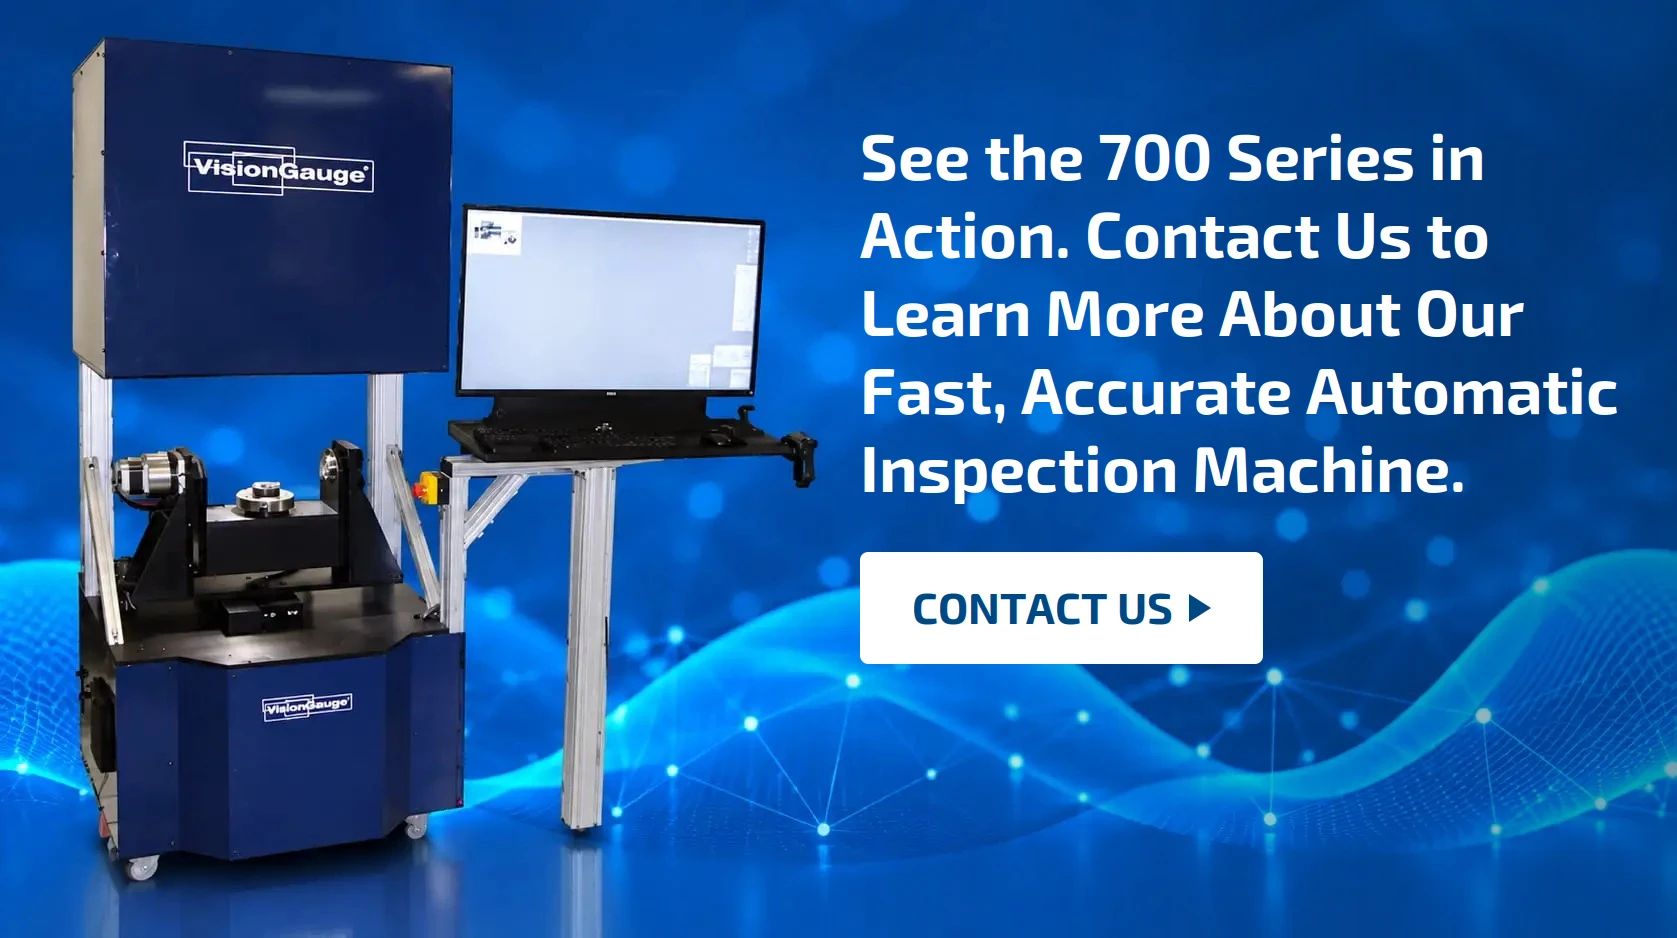
Choose VisionGauge® for Fast, Accurate Aerospace Component Inspections
Inspecting aerospace parts at speed with precision gives you a competitive advantage. Reducing inspection time is crucial to reducing backlogs and meeting demand.
The VisionGauge® 700 Series Digital Optical Comparator offers a high-accuracy, rapid and fully automated solution to inspecting holes in aerospace parts. With the increased speed from our aerospace inspection tools, you can inspect all aerospace parts more quickly, increasing throughput while minimizing quality escapes.
Get started by contacting us today.
Interested in Learning More?
Request More Info
Contact Us Today
Aerospace Part Inspection FAQs
Several brands sell equipment that may provide this. Our VisionGauge® Digital Optical Comparators can be adjusted to ensure full traceability in compliance with AS9100D and any other industrial standards required in the aerospace sector.
Yes, VisionGauge® digital comparator systems can handle a range of geometries for different parts. Five axes of stage movement allow you to inspect complex shapes without ever needing to reset, flip, or re-clamp your parts between checks.
When using our digital optical comparators for aerospace part inspections or for any other part, you will receive both a pass/fail flag and additional measurement data. Our machines measure every part and record the data right away, so your records stay consistent and easy to report on. Additional actions can also be programmed when a defect is found, such as error reporting to controllers, pausing programs, alerting operators with digital output, etc.
The VisionGauge® Digital Optical Comparator series is meant to be a drop-in replacement for traditional CMMs and older optical comparator systems. In particular, they are used for high-speed, precision-necessary manufacturing processes, such as those in the aerospace industry.
However, our comparators are not a full replacement for systems such as CMMs, which are still useful for inspecting specialized 3D geometries.

Popular Posts