Expanded support for defining measurements using Line datums
We have expanded support for Line measurements in manual and automated measurements in the latest version of VisionGauge® OnLine. These enhancements allow operators to use the “Line Finder” and “Edge Break” measurement tools to save a located line as a Line datum (similar to our Datums), and then re-use these “Lines” in future measurements. As with Datums, these Lines travel with a part as the stage moves, such that a Line defined on the edge of a part still references the same edge as the part moves along the stage. For some measurements, previously only a single Line was able to be defined for measurements, and now we allow multiple lines to be defined to support more complex measurements.
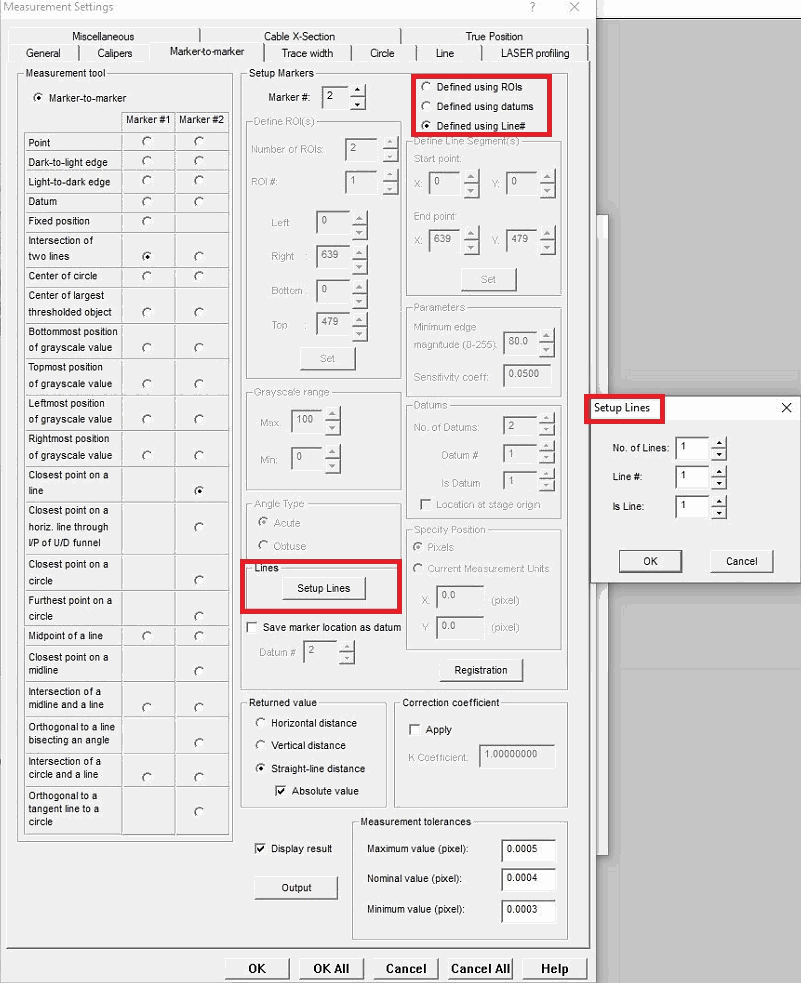
Setup of these measurements can now select Define Using Lines to enable options to define which Lines to use. Measurements supporting definition using these Line datums include:
General Measurements:
- “2-point” angles measuring from horizontal or vertical – requiring 1 Line
- “4-point” angles measuring between two lines – requiring 2 Lines
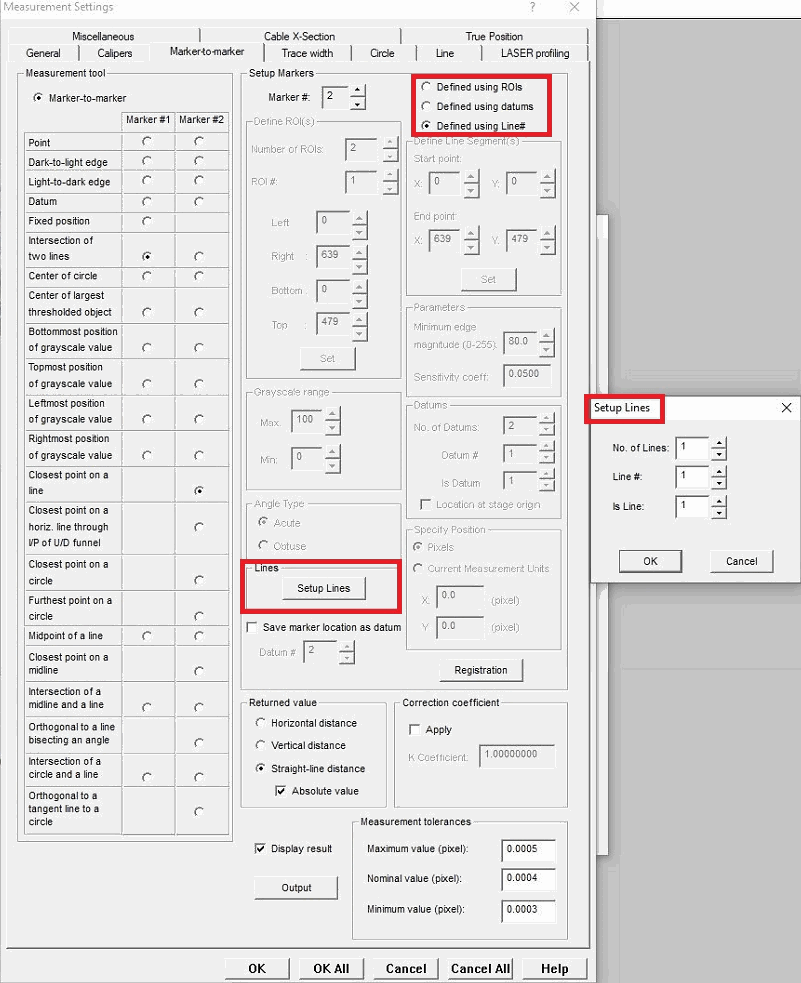
Marker-to-Marker Measurements:
- Intersection of 2 Lines – requiring 2 Lines
- Orthogonal to a Line (or Closest Point on a Line) – requiring 1 Line
- Orthogonal to a Line Bisecting an Angle – requiring 2 Lines. This measurement can now also be defined with standard Datums, too.
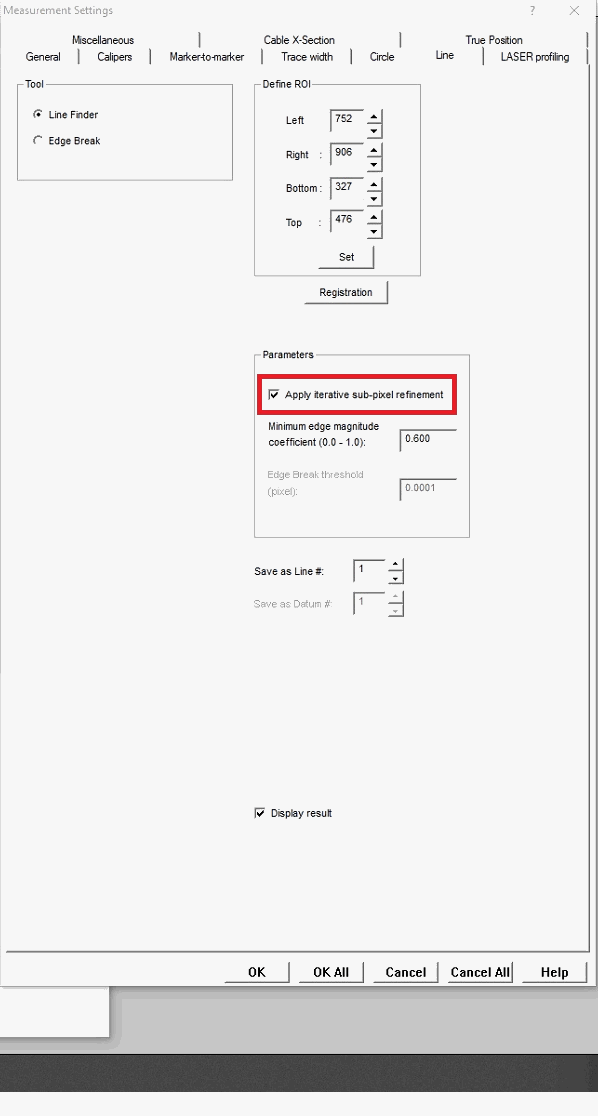
We have also included an option when using the Line Finder and Edge Break tools to apply iterative sub-pixel refinement which can greatly improve the resulting Line along imperfect edges.
Intersection of a Circle and a Line Projection & Orthogonal to a Line Tangent to a Circle Measurements

This update adds 2 more automated measurements to the Program Toolbox – Measurement step. The Marker-to-Marker measurements now include “Intersection of a Circle and a Line Projection” and “Orthogonal to a Line Tangent to a Circle”, which were previously introduced to the manual measurement mode.
RS-232 COM Measurement Device Support Added
Support has been added to allow measurements from RS-232/COM devices (or those with USB adapters that create a COM port in Windows). When starting VisionGauge® OnLine with this update, the user will be prompted if they want to support any of these devices.
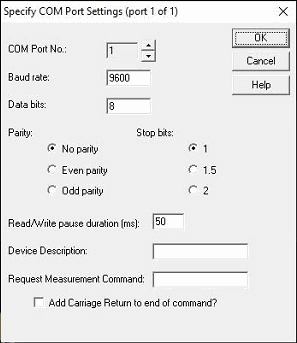
During configuration, the RS232/COM device parameters must be entered for each device, including bit rate, data bits, parity, stop bits, a device description, and the command to request a measurement from the device.
A new option for RS-232/COM Port Measurement has been added to the “Miscellaneous” tab of the manual measurement mode, as well as the Program Toolbox – Measurement step. During this setup, users need only select the number of the device they setup.
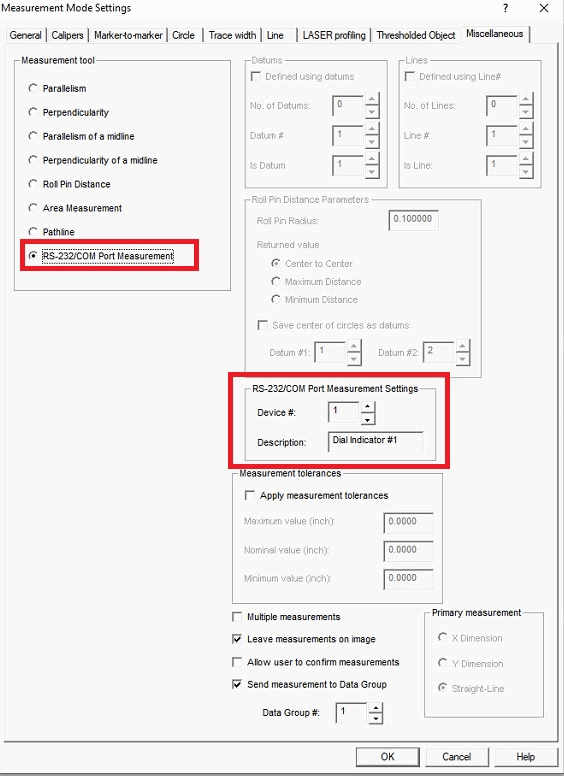
During manual measurement mode, simply pressing the Measure button will obtain the reading from the device and send it to a Data Group accordingly.
Roll Pin Distance Returned Value update
We have added a “Returned Value” option in the Program Toolbox for “Roll Pin Distance” measurements. As with other measurements that support it, this permits the user to determine if the straight-line distance is returned between the measurement points or only the horizontal or vertical component of this distance.
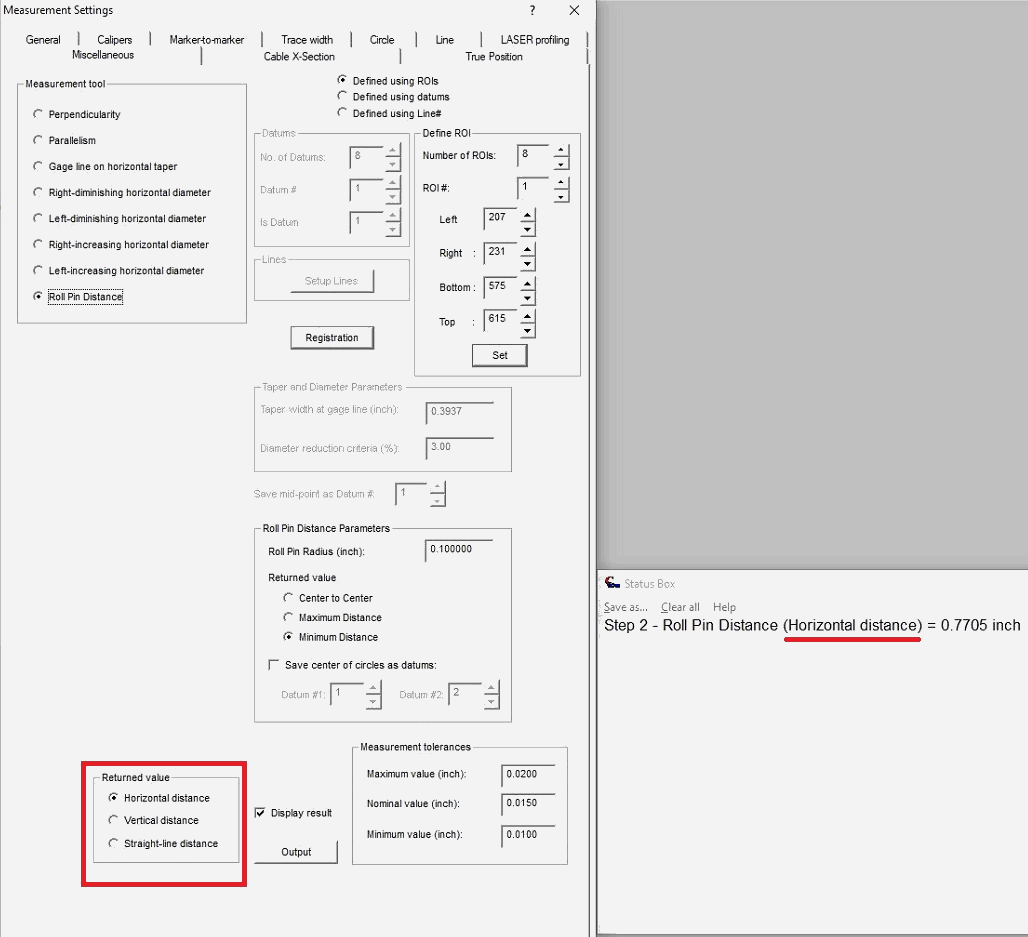
We have also added clarification to the measurement string returned about which value is selected. The same adjustments have been made to the manual measurement mode for Roll Pin Distance, referred to as “Primary Measurement”.