No, VisionGauge® measures threads directly from the part, so there’s no need for thread gauges, mylars, or overlays. The system captures diameter and pitch values digitally, producing Pass/Fail results without a separate manual gauging step.


Threaded parts can be found everywhere, from a simple construction screw to surgical instruments. Diameters, pitch, and runout all have to fall within specification for a thread to fit, seal, or hold load the way it’s designed to. Even small deviations can affect how a part performs in the field.
Consequently, thread measurement is only as valuable as the speed, ease, and accuracy of your inspection method.
This is where most traditional approaches run into trouble. With tighter tolerances and high production rates, modern manufacturers need thread measurement methods that are both fast and dependable. VisionGauge® is built to close that gap.
Thread geometry is challenging to measure by hand. It is genuinely more complex than most features on a part, and few manual methods can capture that complexity without some kind of tradeoff.
Characteristics that make thread geometry difficult to inspect:
Given this complexity, manual methods tend to fall short in a few consistent ways:
These limitations compound as production demand grows. A method that’s slow, inconsistent, or incomplete becomes a real liability when tolerances are tight and operations need to keep moving.
VisionGauge® digitally measures threads directly from the part, without mylars, overlays, or manual alignment. Measurements are fast, repeatable, and ready to document, whether run manually or as part of an automated program.
Watch the VisionGauge® thread measurement tool in action directly from the part, without mylars or overlays: setting up measurements, capturing Pass/Fail results, and calculating thread runout using saved datums.
Our modern thread measurement tools are designed to meet strict quality inspection requirements and provide automatic measurements for various types of threaded parts. Measurement results are produced quickly and with very high accuracy. This thread measurement tool can be used as part of an automated program or by an operator for manual measurement.
Reportable feature measurements include:
Completing manual thread measurements with VisionGauge® is straightforward and simple:
All of these steps can also be programmed for complete automation.
From setup to output, the entire process is designed to eliminate guesswork and provide manufacturers with thread measurement data they can trust.
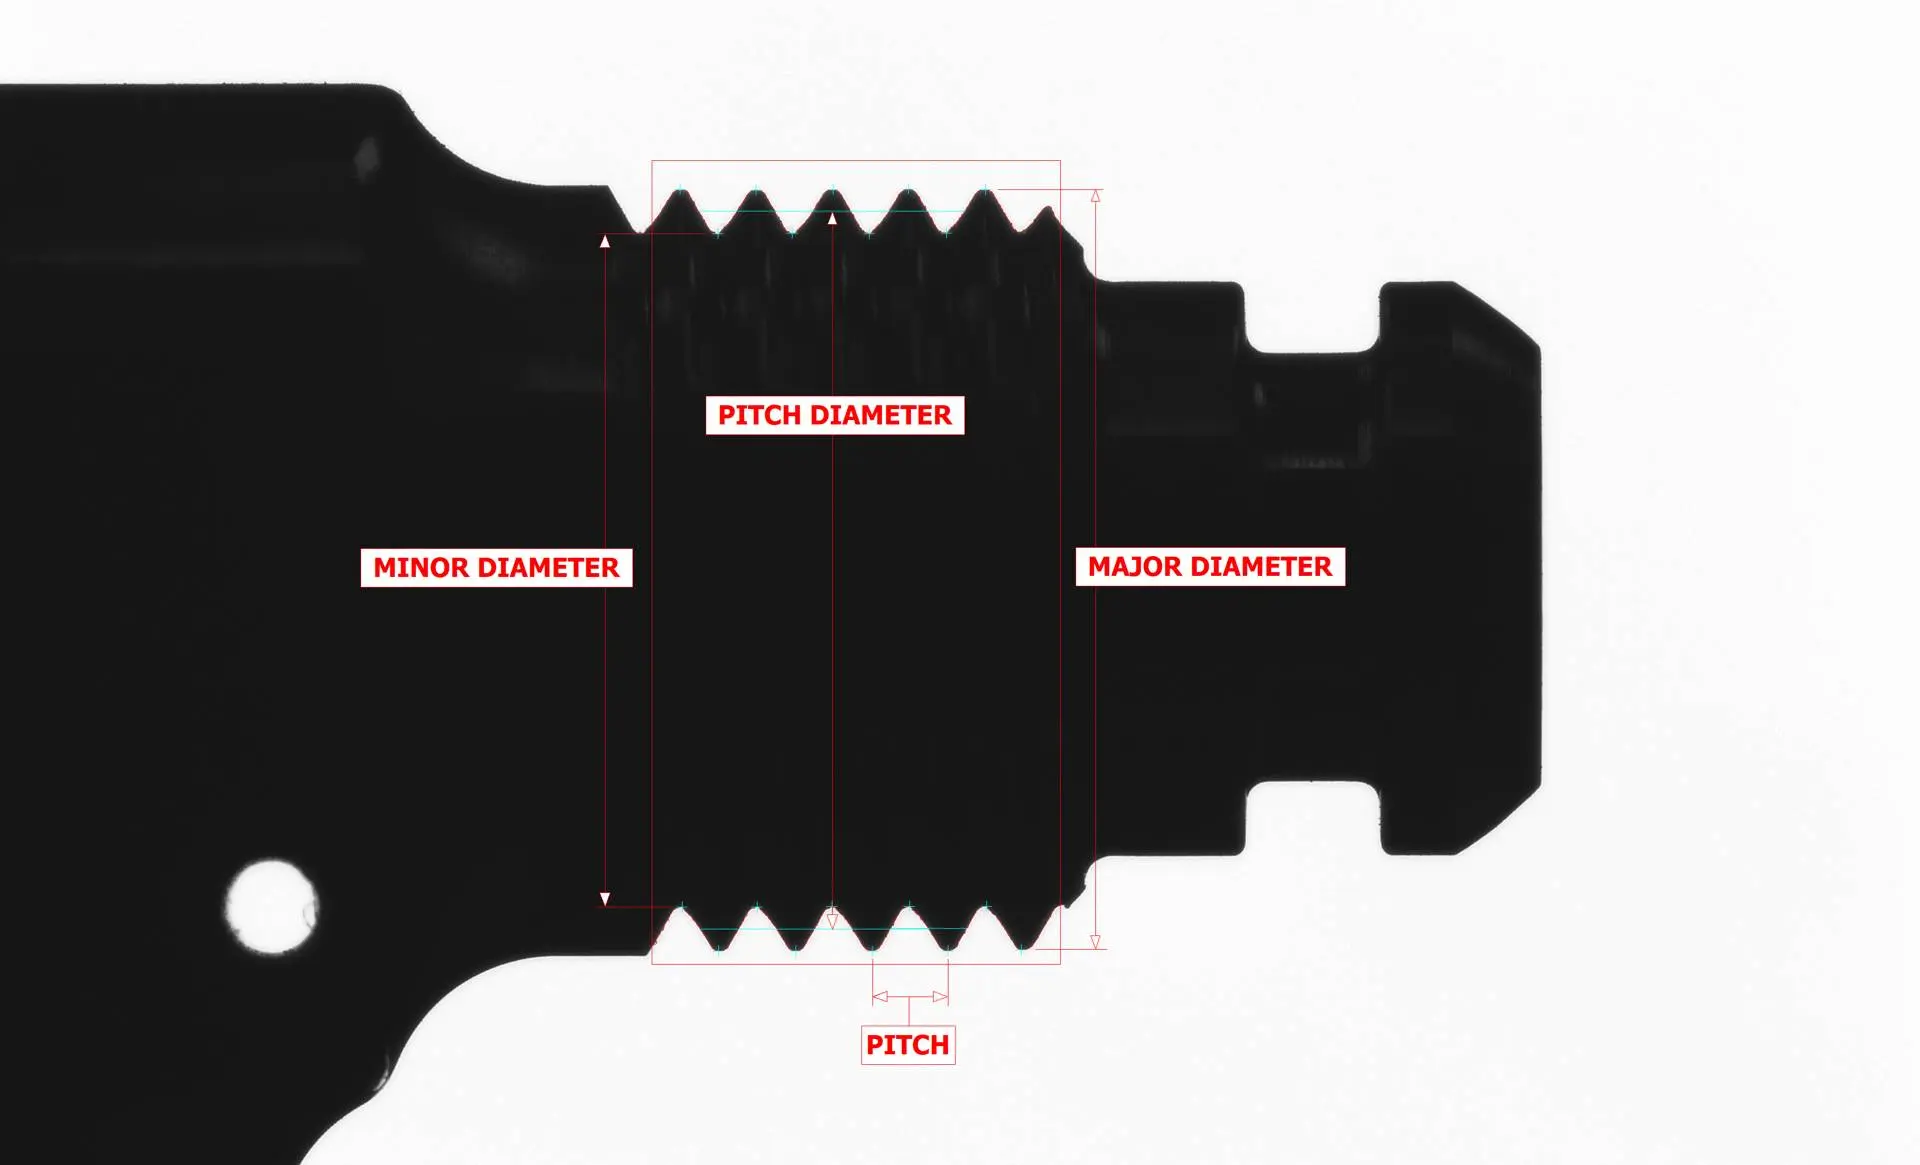
After inspecting a thread, the VisionGauge® thread measurement tool can save certain reference points from your inspection as datums. These are fixed reference locations you can reuse later, rather than remeasuring them from scratch.
The specific points VisionGauge® can save as datums include:
Runout, which calculates how much the thread wobbles off-center as the part rotates, can’t be measured from a single static image. This is where traditional optical comparators fall short. With our supplementary rotary stage, thread runout can be easily measured by using the saved centers as datums.
Results are fast, accurate, and fully automated with operator-independent results every time. For full hardware specifications, download our Thread Inspection and Measurement Application Note.
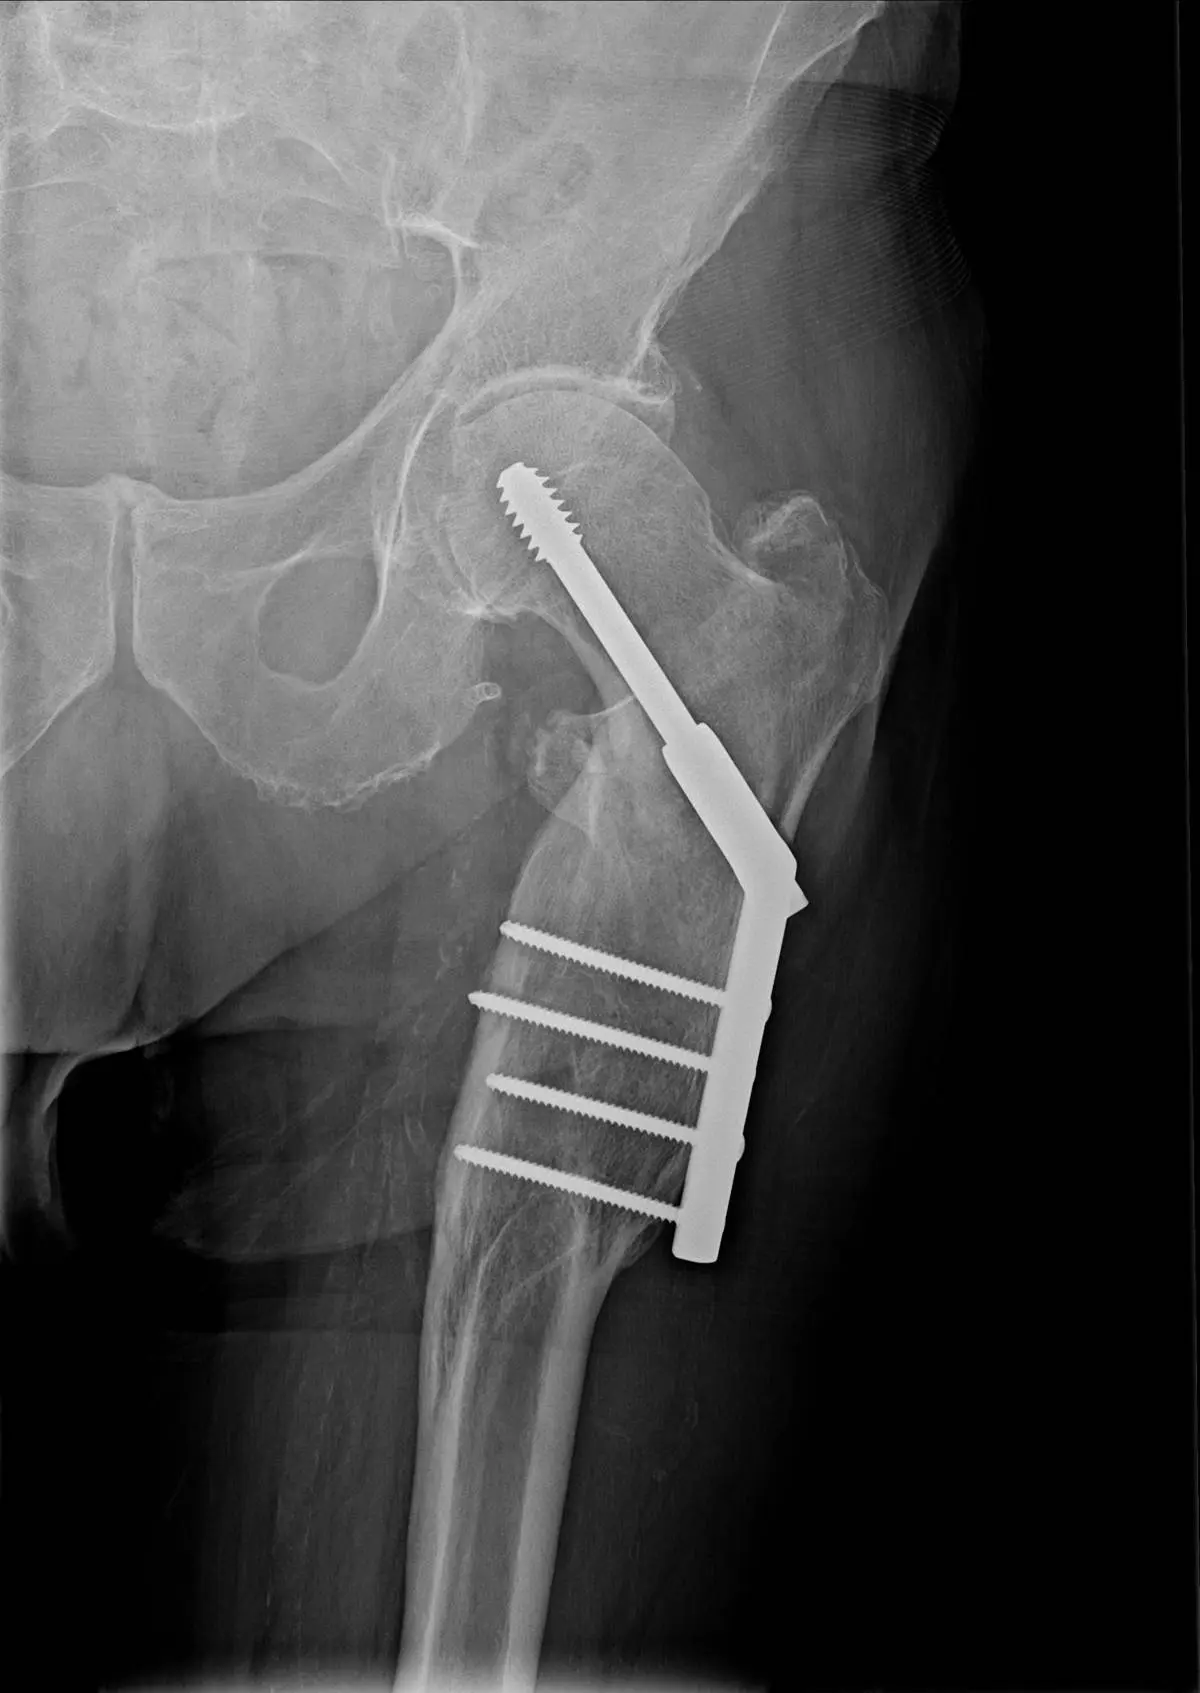
As primary fastening agents, threaded parts are used every day in a variety of applications. From industrial nuts and bolts to medical bone screws and aerospace turbine fasteners, thread inspection is needed across many industries.
Our systems help manufacturers with thread measurement and inspection for:
If you’re curious how we can help with your application, contact our team to learn more.
While traditional optical comparators have been around for decades, modern manufacturers need faster, more precise solutions for measuring and inspecting threaded parts.
VisionGauge® helps you meet the demands of modern production. Our solutions give you non-contact measurement, operator-independent results, and automated documentation.
Whether you’re conducting a bone screw inspection or thread rolling die inspection, VisionGauge® is designed to keep pace with your production line without sacrificing accuracy.
No, VisionGauge® measures threads directly from the part, so there’s no need for thread gauges, mylars, or overlays. The system captures diameter and pitch values digitally, producing Pass/Fail results without a separate manual gauging step.
Our systems calculate average pitch directly from the part’s thread profile within a selected region of interest. No manual gauge or physical reference is required, and the result can be automatically checked against a tolerance.
Yes, with a supplementary rotary state, VisionGauge® can easily measure thread runout using saved datum centers from the initial measurement. That means you get an accurate, repeatable result without needing a separate setup.
Our systems report measurements in whichever unit your inspection process requires. Tolerances, diameters, and pitch values can all be set up to match your existing specifications, whether that’s inches or millimeters.
The exact values needed for quality record keeping are captured automatically. Results can be output to Data Groups, exported to Excel, sent to SPC software, automatically printed to a report, or saved to a text file.
Yes, while this tool is great for screw thread measurement, VisionGauge® isn’t limited to just screws. Our system has many applications. Any part with threaded geometry, like medical instruments and thread rolling dies, can be inspected.

Contact us with your application requirements, and visit our Applications page for more examples of applications VisionGauge® Digital Optical Comparators can solve.
Learn More