
logo
info@visionxinc.com
CONTACT US
  • Products
      • two blue gear icons on top of each otherSYSTEMS
      • a computer iconSOFTWARE
    • SYSTEMS
      • Digital Optical Comparators
          • 300 Series Field-of-View Systems
          • 400 Series Desktop Inspection and Measurement Systems
          • 500 Series Digital Optical Comparators
          • Compact 500 Series Digital Optical Comparators
          • Super-Extended Travel 500 Series Digital Optical Comparators
          • 600 Series Inspection and Measurement Systems
          • 700 Series 5-Axis Inspection and Measurement Systems
          • Disk Inspection and Measurement Systems
          • Standalone Inspection & Measurement System
          • Customized Inspection and Measurement Systems
          • Customizable Options
          • Automation Module
          • Custom Workholding and Fixtures
          • Horizontal and Vertical Digital Optical Comparator
          • Illumination
          • Large Travel Systems
          • Octant-Based Reflected Illumination Module
          • Optical Configurations
          • Rotary Stages / Rotary Axes
          • Z-axis Laser Measurements
      • Vision and Optical Measuring Systems
          • Automated Optical Inspection Systems
          • Cartesian Measurement and Vision Inspection Systems
          • High Accuracy VisionGauge® 3D Inspection & Measurement
          • High-Accuracy Field-Of-View Inspection & Measurement
          • Multi-Camera/Multi-View Vision Systems
          • Optical Character Recognition & Verification Systems
          • Portable Vision Inspection/Measurement
          • High-Resolution, Wide Field-of-View Measurement Systems
      • Automation
    • SOFTWARE
      • Digital Optical Comparators Software Features
          • CAD Auto-Align™
          • CAD Auto Pass/Fail™
          • Tooth Checker™ Tool
          • Advanced Auto-Pass/Fail Analysis & Report Tools
          • Specifying Tolerances
          • True Position Measurements (Position Tolerance)
          • “Snakes” Reverse Engineering Tool
          • Report Builder
          • 6-Point Nest Reorientation Tool
          • Edge Break Measurement Tool
          • Thread Inspection & Measurement
          • Pattern Matching Tools
          • Roll Pin Distance Measurement Tool
          • Remote Program Communications
      • VisionGauge® Machine Vision / Image Analysis software
          • Image Analysis/Processing Tools
          • Measurement Tools
          • Motorized Systems and Automation Features
          • Live Image Overlay Builder
  • Industries & Applications
    • Medical Manufacturing
      • Medical Intramedullary Nails (IM Nails) Inspection
      • Orthopedic/Medical Rasp Inspection and Measurement
      • Bone Screw Inspection
      • Medical & Surgical Instrument Inspection Tools
      • Orthopedic Implants
      • Plastic/Polymer Medical Implants
      • Stent Inspection and Measurement
    • Aerospace and Aeronautics
      • Turbine Disk Inspection and Measurement
      • Turbine Blade Inspection
      • Fir Tree Turbine Blade Inspection
      • Cooling Holes Inspection
      • Micro Hole Inspection
    • Extrusions
    • Cutting Tool Manufacturing
    • Automotive
    • Power and Energy
      • Turbine Blade Inspection
      • Cooling Holes Inspection
      • Micro Hole Inspection
      • Industrial Gas Turbine (IGT) Bucket Inspection
    • Tool and Die
    • Precision Bearings Inspection and Measurement
    • Broaching
      • Broach Cutters Inspection
      • Turbine Disk Broached Slot Inspection
    • Semiconductor Inspection and Measurement / Automated Defect Detection
  • About
    • Mission, Vision, & Values
    • General Information
    • Our Capabilities
    • Compliance, Traceability, & Documentation
    • Employment
    • Intellectual Property
    • VisionGauge® Worldwide
    • Customers
  • Resources
    • News/Blog
    • Videos
    • Publications
    • Upcoming Shows
    • VisionGauge® Downloads
    • VisionGauge® Training Videos
  • Contact/Support
    • Annual Support and Update Program (ASUP)
    • Training Request

  • Home
Back to Home
0 Min. Read June 18, 2025
  • SHARE:
Previous Article VisionGauge® 6-Point Nest Reorientation Tool Next Article Inspection of Medical/Surgical Instruments

Table of Contents

  • SHARE:

Popular Posts

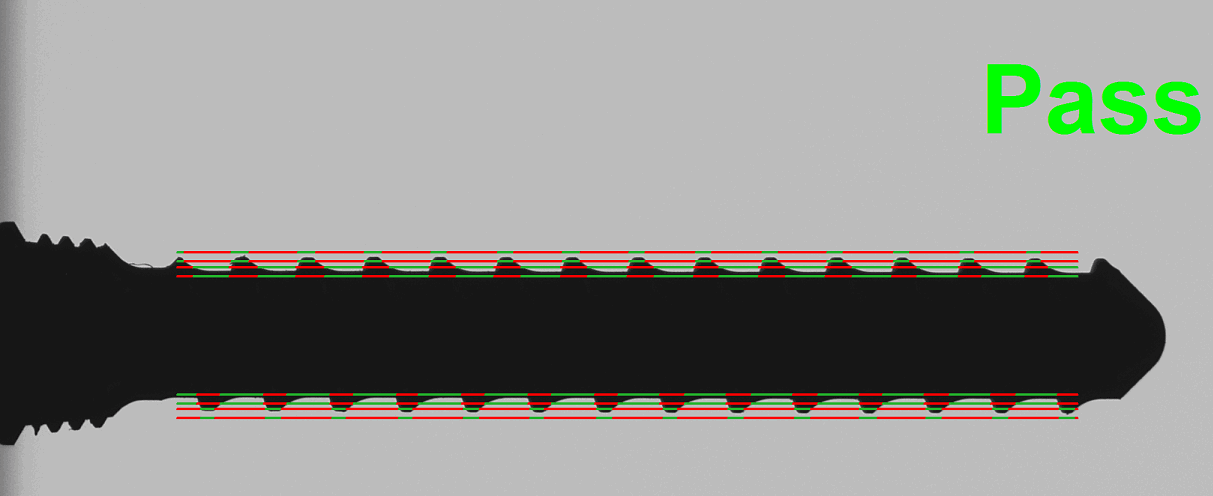
a bone screw being automatically inspected with a pass result ensuring its teeth fall within tolerance
Application note, Applications, Digital Optical Comparators, News/New Developments, Software Feature, VisionGauge® Online

Introducing VisionGauge®’s Patented “Tooth Checker™” tool

VisionGauge's Patented Tooth Checker Tool Is The Perfect Device For All Part Inspection & Measurement Needs. Contact Our Team Today …
January 8, 2020
1 MIN READ
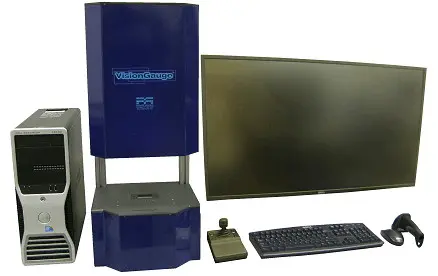
a computer tower with a monitor , keyboard , mouse and headphones .
300 Series, Applications, Digital Optical Comparators

New 40X magnification for 300 Series VisionGauge® Digital Optical Comparator

The 300 Series Digital Optical Comparator Now Has A New 40X Magnification Option For Improved Analysis And Inspection. Learn More …
July 28, 2014
1 MIN READ
What is Inspection and Quality Control in Manufacturing

What Is Inspection and Quality Control?

Inspection and quality control are how manufacturers ensure safe, consistent products. Learn more about quality control in manufacturing with this …
February 11, 2025
4 MIN READ
footer-logo

Contact Us

  • 210 Brunswick Blvd
    Pointe-Claire, Quebec
    Canada H9R 1A6
  • info@visionxinc.com
  • (514) 694 -9290
  • (514) 694 -9488

Products

  • Digital Optical Comparators
  • Vision & Optical Measuring Systems
  • Customized Inspection & Measurement Systems

SOFTWARE

  • Digital Optical Comparators Software Features
  • VisionGauge® Machine Vision Software
  • Industries & Applications
  • About
  • Resources
  • Site Credits
  • Sitemap
  • Copyright © 2026. All Rights Reserved.

TOP